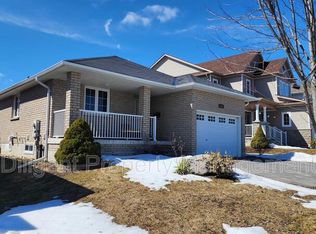
Welcome to 16 Ferguson Place, nestled on a desirable court in Peterborough's sought-after north end. Beautifully finished throughout, this move-in-ready home is perfect for first-time buyers, downsizers, or anyone looking for low-maintenance living without compromising on style. The main level features a bright, open-concept layout with a spacious eat-in kitchen complete with granite countertops, a breakfast bar, and plenty of cabinet space. The inviting living room is ideal for relaxing or entertaining, while the main floor also offers a primary bedroom, two additional bedrooms, and a full 4-piece bathroom. The finished lower level provides even more living space with a large recreation room, a versatile bonus room perfect for a home office, gym, or hobby space, a utility room, and a convenient 3-piece bathroom. Step outside to enjoy the fully fenced, private backyard featuring a spacious deck with a gazebo, an ideal setting for summer barbecues, entertaining, or simply unwinding. Conveniently located close to schools, parks, shopping, public transit, and all the amenities Peterborough's north end has to offer, this home truly checks all the boxes.
For sale
C$580,000
16 Ferguson Pl, Peterborough, ON K9H 7M9
3beds
2baths
Single Family Residence
Built in ----
0 Square Feet Lot
$-- Zestimate®
C$--/sqft
C$-- HOA
What's special
- 40 days
- 5
- 0
Zillow last checked:
Listing updated:
Listed by:
Flat Rate Realty Corp.
Source: TRREB,MLS®#: X13741032 Originating MLS®#: Central Lakes Association of REALTORS
Originating MLS®#: Central Lakes Association of REALTORSFacts & features
Interior
Bedrooms & bathrooms
- Bedrooms: 3
- Bathrooms: 2
Heating
- Forced Air, Gas
Cooling
- Central Air
Appliances
- Included: Water Heater
Features
- Primary Bedroom - Main Floor
- Flooring: Carpet Free
- Basement: Full,Finished
- Has fireplace: No
Interior area
- Living area range: 700-1100 null
Video & virtual tour
Property
Parking
- Total spaces: 3
- Parking features: Private
Features
- Patio & porch: Deck
- Exterior features: Landscaped, Year Round Living
- Pool features: None
- Waterfront features: None
Lot
- Size: 0 Square Feet
- Features: Cul de Sac/Dead End, Fenced Yard, Level, Park, Public Transit, School Bus Route
- Topography: Flat
Details
- Additional structures: Garden Shed
- Parcel number: 281250054
Construction
Type & style
- Home type: SingleFamily
- Architectural style: Bungalow-Raised
- Property subtype: Single Family Residence
Materials
- Brick
- Foundation: Concrete
- Roof: Asphalt Shingle
Utilities & green energy
- Sewer: Sewer
Community & HOA
Location
- Region: Peterborough
Financial & listing details
- Annual tax amount: C$4,299
- Date on market: 9/3/2026
Price history
Price history is unavailable.
Public tax history
Tax history is unavailable.
Climate risks
Neighborhood: Downey
Nearby schools
GreatSchools rating
No schools nearby
We couldn't find any schools near this home.


Similar homes
- C$539,9003 bd2 ba-- sqft365 Highland Rd, Peterborough, ON K9H 5J6For Sale
 MLS ID #X13871364, Flat Rate Realty Corp.. TRREB
 - C$529,9003 bd2 ba-- sqft228 Towerhill Rd, Peterborough, ON K9H 7M8For Sale
 MLS ID #X13549344, Royal Service Real Estate Inc.. TRREB
 - C$599,9004 bd2 ba-- sqft1203 Royal Dr, Peterborough, ON K9H 6R3For Sale
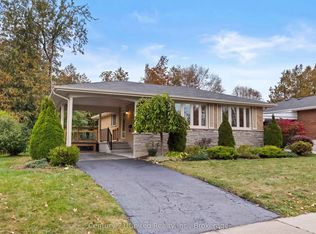 MLS ID #X13856726, Century 21 United Realty Inc.. TRREB
 - C$569,0004 bd3 ba-- sqft216 Gallagher St, Peterborough, ON K9H 5P5For Sale
 MLS ID #X13771570, Keller Williams Energy Real Estate. TRREB
