Pride of ownership throughout this 2 plus 2 bedroom and two full bathroom north end raised bungalow. Parkview home on premium lot, with extensive upgrades by current owner, situated on a quiet cul-de-sac. House has Palladium windows and the basement windows are above ground enough to make it not feel like a basement at all, especially with the 9 ft high ceilings. Kitchen is open concept to spacious living room and has a walkout onto a deck with a view of a generous sized and well landscaped fully fenced yard. 1.5 car garage and double paved driveway. Walking distance to local shopping, schools, parks and other conveniences. This home has been loved by the same couple for 27 years and kept in immaculate condition. Newer furnace, washing machine, dishwasher, upgraded shower, and more all on a premium lot.
For sale
C$679,000
20 Ferguson Pl, Peterborough, ON K9H 7M9
3beds
2baths
Single Family Residence
Built in ----
4,101 Square Feet Lot
$-- Zestimate®
C$--/sqft
C$-- HOA
What's special
- 47 days
- 6
- 0
Zillow last checked:
Listing updated:
Listed by:
RE/MAX HALLMARK EASTERN REALTY
Source: TRREB,MLS®#: X13695074 Originating MLS®#: Central Lakes Association of REALTORS
Originating MLS®#: Central Lakes Association of REALTORSFacts & features
Interior
Bedrooms & bathrooms
- Bedrooms: 3
- Bathrooms: 2
Primary bedroom
- Level: Main
- Dimensions: 3.59 x 4.05
Bedroom
- Level: Main
- Dimensions: 3.55 x 3.27
Bedroom
- Level: Basement
- Dimensions: 4.26 x 4.87
Dining room
- Level: Main
- Dimensions: 3.17 x 2.57
Family room
- Level: Basement
- Dimensions: 4.01 x 4.87
Kitchen
- Level: Main
- Dimensions: 3.17 x 2.87
Living room
- Level: Main
- Dimensions: 5.47 x 7.71
Utility room
- Level: Basement
- Dimensions: 6.89 x 4.45
Heating
- Forced Air, Gas
Cooling
- Central Air
Features
- Water Meter
- Basement: Finished
- Has fireplace: Yes
- Fireplace features: Natural Gas
Interior area
- Living area range: 1100-1500 null
Property
Parking
- Total spaces: 3
- Parking features: Private Double, Garage Door Opener
- Has garage: Yes
Features
- Patio & porch: Deck
- Pool features: None
- Waterfront features: None
Lot
- Size: 4,101 Square Feet
- Features: Cul de Sac/Dead End, Fenced Yard, Level, Public Transit, School Bus Route
- Topography: Level
Details
- Parcel number: 281250052
- Other equipment: Sump Pump
Construction
Type & style
- Home type: SingleFamily
- Architectural style: Bungalow-Raised
- Property subtype: Single Family Residence
Materials
- Brick
- Foundation: Concrete
- Roof: Shingle
Utilities & green energy
- Sewer: Sewer
Community & HOA
Location
- Region: Peterborough
Financial & listing details
- Tax assessed value: C$316,000
- Annual tax amount: C$5,970
- Date on market: 8/20/2026
Price history
Price history is unavailable.
Public tax history
Tax history is unavailable.
Climate risks
Neighborhood: Downey
Nearby schools
GreatSchools rating
No schools nearby
We couldn't find any schools near this home.


Similar homes
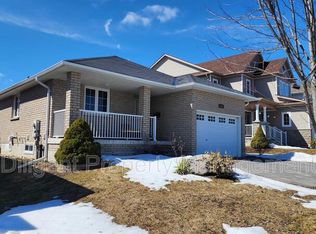
- C$580,0003 bd2 ba-- sqft16 Ferguson Pl, Peterborough, ON K9H 7M9For Sale
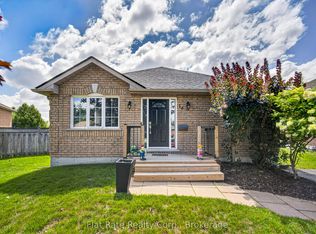 MLS ID #X13741032, Flat Rate Realty Corp.. TRREB
 - C$724,9003 bd3 ba-- sqft708 Whetstone Ln S, Peterborough, ON K9H 0H9For Sale
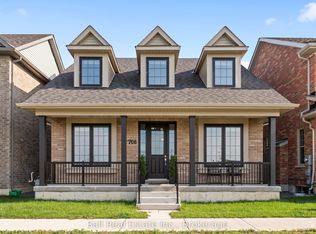 MLS ID #X13760638, Ball Real Estate Inc.. TRREB
 - C$689,5003 bd3 ba-- sqft2 Peace Cres, Peterborough, ON K9H 0C1For Sale
 MLS ID #X13508966, MinCom Kawartha Lakes Realty Inc.. TRREB
 - C$699,9003 bd3 ba-- sqft1120 Rippingale Trl, Peterborough, ON K9H 0K1For Sale
 MLS ID #X13682032, RIGHT AT HOME REALTY INC.. TRREB
