Beautiful North-End Raised Bungalow. Welcome to this spacious and well laid out bungalow. The main level features a large living room dining room area, lovely kitchen with walk-out to deck and professionally constructed covered patio area, 2 large sized bedrooms with ample closet space and a nicely finished 4pc bath. on the lower level you will find a cozy rec-room area complete with gas fireplace, an oversized 3rd bedroom, 4 pc bath, separate laundry room and large utility/workshop area. The home also offers an attached 1.5 car garage with direct entry to the home. Some of the recent upgrades to this wonderful home include shingles, furnace, central air, lower level flooring and updated baths. This one owner home has been meticulously cared for and loved by the same owners since being built and shows absolute pride of ownership from top to bottom. The level of care taken with this home will certainly provide many years of worry/maintenance free living. located close to all amenities including a sought after school district this home is definitely one you should see.
For sale
C$629,900
129 Dumble Ave, Peterborough, ON K9H 5A9
3beds
2baths
Single Family Residence
Built in ----
4,521 Square Feet Lot
$-- Zestimate®
C$--/sqft
C$-- HOA
What's special
Separate laundry roomCentral airUpdated baths
- 1 day |
- 5 |
- 0 |
Zillow last checked:
Listing updated:
Listed by:
Flat Rate Realty Corp.
Source: TRREB,MLS®#: X13625364 Originating MLS®#: Central Lakes Association of REALTORS
Originating MLS®#: Central Lakes Association of REALTORSFacts & features
Interior
Bedrooms & bathrooms
- Bedrooms: 3
- Bathrooms: 2
Primary bedroom
- Level: Main
- Dimensions: 3.65 x 4.57
Bedroom 2
- Level: Main
- Dimensions: 3.29 x 4.59
Bedroom 3
- Level: Lower
- Dimensions: 3.5 x 6.64
Bathroom
- Level: Lower
- Dimensions: 2.39 x 1.92
Bathroom
- Level: Main
- Dimensions: 2.69 x 2.43
Dining room
- Level: Main
- Dimensions: 4.72 x 2.84
Foyer
- Level: Main
- Dimensions: 0 x 0
Kitchen
- Level: Main
- Dimensions: 3.13 x 4.52
Laundry
- Level: Lower
- Dimensions: 3.05 x 2.39
Living room
- Level: Main
- Dimensions: 5.28 x 4.5
Recreation
- Level: Lower
- Dimensions: 6.06 x 3.47
Utility room
- Level: Lower
- Dimensions: 4.48 x 3.49
Heating
- Forced Air, Gas
Cooling
- Central Air
Appliances
- Included: Water Heater
Features
- Central Vacuum, Floor Drain, Guest Accommodations, In-Law Capability, Primary Bedroom - Main Floor, Storage, Water Meter
- Basement: Full,Finished
- Has fireplace: Yes
- Fireplace features: Natural Gas
Interior area
- Living area range: 1100-1500 null
Video & virtual tour
Property
Parking
- Total spaces: 3
- Parking features: Private Double, Garage Door Opener
- Has garage: Yes
Features
- Patio & porch: Deck, Patio
- Exterior features: Landscape Lighting, Landscaped, Privacy, Recreational Area, Year Round Living
- Pool features: None
- Waterfront features: None
Lot
- Size: 4,521 Square Feet
- Features: Golf, Hospital, Park, Place Of Worship, Public Transit, School
- Topography: Flat
Details
- Parcel number: 281150130
- Other equipment: Air Exchanger, Sump Pump
Construction
Type & style
- Home type: SingleFamily
- Architectural style: Bungalow-Raised
- Property subtype: Single Family Residence
Materials
- Brick, Vinyl Siding
- Foundation: Poured Concrete
- Roof: Asphalt Shingle
Utilities & green energy
- Sewer: Sewer
Community & HOA
Community
- Security: Smoke Detector(s), Carbon Monoxide Detector(s)
Location
- Region: Peterborough
Financial & listing details
- Annual tax amount: C$4,794
- Date on market: 7/31/2026
Flat Rate Realty Corp.
Flat Rate Realty Corp.
By pressing Contact Agent, you agree that the real estate professional identified above may call/text you about your search, which may involve use of automated means and pre-recorded/artificial voices. You don't need to consent as a condition of buying any property, goods, or services. Message/data rates may apply. You also agree to our Terms of Use. Zillow does not endorse any real estate professionals. We may share information about your recent and future site activity with your agent to help them understand what you're looking for in a home.
Price history
Price history is unavailable.
Public tax history
Tax history is unavailable.
Climate risks
Neighborhood: Sunset
Nearby schools
GreatSchools rating
No schools nearby
We couldn't find any schools near this home.
- C$8006 bd3 ba-- sqft812 Schneider Pl, Peterborough, ON K9H5S5For Rent

- C$509,9003 bd2 ba-- sqft819 Argyle St, Peterborough, ON K9H5T4For Sale
- C$489,9003 bd1 ba-- sqft844 Philip St, Peterborough, ON K9H6E2For Sale

- C$--2 bd1 ba582 sqft848 Gilbert St UNIT 1, Peterborough, ON K9H6G5Off Market
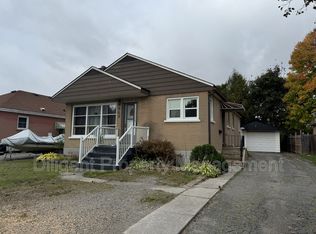
- C$349,9002 bd2 ba-- sqft862 George St N, Peterborough, ON K9H3T7For Sale
- C$--5 bd2 ba-- sqft180 Dumble Ave, Peterborough, ON K9H5B2Off Market
- C$444,9004 bd2 ba-- sqft849 Water St, Peterborough, ON K9H3P1For Sale
- C$--3 bd1 ba950 sqft184 Dumble Ave #1A, Peterborough, ON K9H5B2Off Market
Similar homes
- C$674,9005 bd3 ba-- sqft1225 Milburn St, Peterborough, ON K9H 6P3For Sale
 MLS ID #X13614538, Century 21 United Realty Inc.. TRREB
 - C$595,0003 bd2 ba-- sqft890 Chapel Rd, Peterborough, ON K9H 7M3For Sale
 MLS ID #X13239798, RE/MAX HALLMARK EASTERN REALTY. TRREB
 - C$649,9004 bd2 ba-- sqft1277 Olympus Ave, Peterborough, ON K9H 6V9For Sale
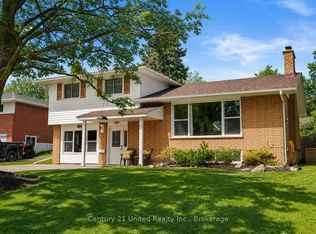 MLS ID #X13585652, Century 21 United Realty Inc.. TRREB
 - C$687,0004 bd2 ba-- sqft2522 Marsdale Dr, Peterborough, ON K9L 1R4For Sale
 MLS ID #X13608374, Exit Realty Liftlock. TRREB
 - C$629,9003 bd2 ba-- sqft1337 W Franklin Dr, Peterborough, ON K9H 6Z5For SaleMLS ID #X13141708, Royal Heritage Realty Ltd.. TRREB
- C$549,9003 bd2 ba-- sqft626 Trailview Dr #4, Peterborough, ON K9J 8P3For SaleCentury 21 Canada
- C$649,9004 bd2 ba-- sqft1277 Olympus Ave #5, Peterborough, ON K9H 6V9For SaleCentury 21 Canada
- C$594,9003 bd2 ba-- sqft815 Stewart Dr, Peterborough, ON K9J 7R3For SaleMLS ID #X13599758, Century 21 United Realty Inc.. TRREB
- C$579,9993 bd2 ba-- sqft578 Hillside St, Peterborough, ON K9H 5N6For SaleMLS ID #X13172030, Century 21 United Realty Inc.. TRREB
- C$643,9004 bd3 ba-- sqft1169 Danita Blvd, Peterborough, ON K9J 7J9For SaleMLS ID #X13558908, Century 21 United Realty Inc.. TRREB
- C$569,9004 bd2 ba-- sqft948 Saint Pauls St, Peterborough, ON K9H 6J6For SaleMLS ID #X13452858, MinCom Kawartha Lakes Realty Inc.. TRREB
- C$699,9003 bd2 ba-- sqft18 Redwood Ct, Peterborough, ON K9K 1M5For SaleMLS ID #X13587520, Royal LePage Frank Real Estate. TRREB
- C$625,0004 bd3 ba-- sqft347 Middlefield Rd, Peterborough, ON K9J 8S4For SaleMLS ID #X13446996, Bowes & Cocks Limited. TRREB
- C$549,9004 bd2 ba-- sqft1228 Bathurst St, Peterborough, ON K9H 6X5For SaleMLS ID #X13560524, Bowes & Cocks Limited. TRREB
- C$689,5003 bd3 ba-- sqft2 Peace Cres, Peterborough, ON K9H 0C1For SaleMLS ID #X13508966, MinCom Kawartha Lakes Realty Inc.. TRREB
- C$575,0003 bd2 ba-- sqft797 Valleyview Dr, Peterborough, ON K9J 6P9For SaleMLS ID #X13077524, Royal LePage Frank Real Estate. TRREB
- C$749,9004 bd3 ba-- sqft2305 Marsdale Dr, Peterborough, ON K9L 0B6For SaleMLS ID #X13599958, Royal LePage Frank Real Estate. TRREB
- C$699,9993 bd3 ba-- sqft83 Nevin Ave, Peterborough, ON K9J 6E9For SaleMLS ID #X13527552, Century 21 United Realty Inc.. TRREB
- C$575,0004 bd2 ba-- sqft184 Milroy Dr N, Peterborough, ON K9H 7N7For SaleMLS ID #X12973012, PG DIRECT REALTY LTD.. TRREB
- C$584,9004 bd2 ba-- sqft900 Stewart Dr, Peterborough, ON K9J 7R4For SaleMLS ID #X13564460, Royal Service Real Estate Inc.. TRREB
