Charming home for sale! Welcome to 862 George St North. Great opportunity for first-time home buyers, investors, or parents seeking a comfortable and convenient home for students attending Trent University. Step onto the inviting covered front porch into a cozy main level featuring a spacious generous front hall closet, laminate flooring, and elegant crown moudling. The eat-in kitchen offers space for cooking and gathering, complete with a built-in dishwasher along with a 2-piece washroom on the main floor. At the rear of the home, you'll find a convenient mudroom/laundry area with a separate back entrance. Upstairs, the second floor features two well-sized bedrooms and a beautifully appointed 4-piece bathroom, complete with a separate ceramic tiled shower and a classic clawfoot tub. Additional highlights included central air conditioning for comfort and a prime location on the town bus route. Furnace approx. 5 years old.
For sale
C$349,900
862 George St N, Peterborough, ON K9H 3T7
2beds
2baths
Single Family Residence
Built in ----
0 Square Feet Lot
$-- Zestimate®
C$--/sqft
C$-- HOA
What's special
Inviting covered front porchCozy main levelLaminate flooringEat-in kitchenBuilt-in dishwasherSeparate back entranceTwo well-sized bedrooms
- 149 days |
- 31 |
- 2 |
Zillow last checked:
Listing updated:
Listed by:
Century 21 United Realty Inc.
Source: TRREB,MLS®#: X12929942 Originating MLS®#: Central Lakes Association of REALTORS
Originating MLS®#: Central Lakes Association of REALTORSFacts & features
Interior
Bedrooms & bathrooms
- Bedrooms: 2
- Bathrooms: 2
Primary bedroom
- Level: Second
- Dimensions: 4.07 x 2.66
Bedroom 2
- Level: Second
- Dimensions: 3.73 x 2.72
Bathroom
- Level: Main
- Dimensions: 1.6 x 3.48
Bathroom
- Level: Second
- Dimensions: 3.69 x 1.98
Kitchen
- Level: Main
- Dimensions: 4.05 x 3.68
Laundry
- Level: Main
- Dimensions: 2.7 x 2.31
Living room
- Level: Main
- Dimensions: 3.75 x 3.32
Heating
- Forced Air, Gas
Cooling
- Central Air
Appliances
- Included: Water Heater
Features
- Other, Water Meter
- Basement: Crawl Space,Unfinished,Partial
- Has fireplace: No
Interior area
- Living area range: 700-1100 null
Property
Parking
- Total spaces: 2
- Parking features: Mutual, Right Of Way
Features
- Stories: 1.5
- Patio & porch: Porch
- Pool features: None
- Has view: Yes
- View description: Downtown
- Waterfront features: None
Lot
- Size: 0 Square Feet
- Features: Level, Public Transit, Irregular Lot
- Topography: Flat
Details
- Parcel number: 281150063
Construction
Type & style
- Home type: SingleFamily
- Property subtype: Single Family Residence
Materials
- Vinyl Siding
- Foundation: Stone
- Roof: Asphalt Shingle
Utilities & green energy
- Sewer: Other
Community & HOA
Community
- Security: None
Location
- Region: Peterborough
Financial & listing details
- Tax assessed value: C$173,000
- Annual tax amount: C$3,060
- Date on market: 3/27/2026
Price history
Price history is unavailable.
Public tax history
Tax history is unavailable.
Climate risks
Neighborhood: Sunset
Nearby schools
GreatSchools rating
No schools nearby
We couldn't find any schools near this home.
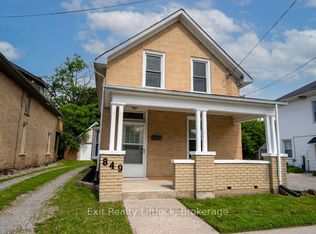
- C$434,9004 bd2 ba-- sqft849 Water St, Peterborough, ON K9H3P1For Sale
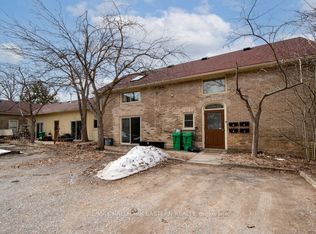
- C$799,0006 bd4 ba-- sqft11 Argyle St, Peterborough, ON K9H7M2For Sale
- C$874,9005 bd4 ba-- sqft813 Water St, Peterborough, ON K9H3N7For Sale
- C$1,673,90010 bd7 ba-- sqft813 Water St #&-11, Peterborough, ON K9H3N7For Sale

- C$--3 bd1 ba950 sqft909 Water St #2-B, Peterborough, ON K9H3P4Off Market
- C$--5 bd2 ba2.5k sqft800 Water St, Peterborough, ON K9H3N8Off Market
- C$629,9003 bd2 ba-- sqft129 Dumble Ave, Peterborough, ON K9H5A9For Sale
- C$8006 bd3 ba-- sqft812 Schneider Pl, Peterborough, ON K9H5S5For Rent
Similar homes
- C$349,9002 bd1 ba-- sqft664 Park St N, Peterborough, ON K9H 4S3For Sale
 MLS ID #X13683344, Bowes & Cocks Limited. TRREB
 - C$429,9003 bd2 ba-- sqft79 Parkhill Rd W, Peterborough, ON K9H 3G7For Sale
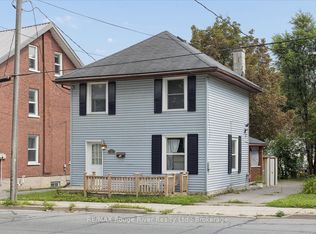 MLS ID #X13664066, RE/MAX ROUGE RIVER REALTY LTD.. TRREB
 - C$330,0003 bd2 ba-- sqft297 Sherbrooke St, Peterborough, ON K9J 2N7For Sale
 MLS ID #X13645692, BSS REALTY INC.. TRREB
 - C$434,9004 bd2 ba-- sqft849 Water St, Peterborough, ON K9H 3P1For SaleMLS ID #X13676140, Exit Realty Liftlock. TRREB
- C$349,9003 bd2 ba-- sqft26 Park St N, Peterborough, ON K9J 3V2For SaleMLS ID #X13556756, Century 21 United Realty Inc.. TRREB
- C$400,0004 bd1 ba-- sqft179 Dublin St, Peterborough, ON K9H 3B4For SaleMLS ID #X13483764, Stoneguide Realty Limited. TRREB
- C$389,9003 bd2 ba-- sqft584 Maiden Ln, Peterborough, ON K9H 3V2For SaleMLS ID #X13154620, Exp Realty. TRREB
- C$438,8884 bd3 ba-- sqft632 Union St, Peterborough, ON K9H 3V5For SaleMLS ID #X13622860, HOMELIFE/MIRACLE REALTY LTD. TRREB
- C$450,0003 bd2 ba-- sqft420 Edison Ave, Peterborough, ON K9J 4G3For SaleMLS ID #X13705090, RE/MAX HALLMARK EASTERN REALTY. TRREB
- C$450,0003 bd1 ba-- sqft426 Wolsely St, Peterborough, ON K9H 5A5For SaleMLS ID #X13691000, REMAX YOUR COMMUNITY REALTY. TRREB
- C$399,9004 bd2 ba-- sqft535 Park St N, Peterborough, ON K9H 4R6For SaleMLS ID #X13075554, Revel Realty Inc.. TRREB
- C$399,9953 bd2 ba-- sqft195 Rubidge St, Peterborough, ON K9J 3N6For SaleMLS ID #X13465438, ROYAL LEPAGE SIGNATURE REALTY. TRREB
- C$488,8883 bd2 ba-- sqft779 Chamberlain St, Peterborough, ON K9J 4M2For SaleMLS ID #X13701310, NEW ERA REAL ESTATE. TRREB
- C$489,9003 bd1 ba-- sqft844 Philip St, Peterborough, ON K9H 6E2For SaleMLS ID #X13563500, RE/MAX HALLMARK EASTERN REALTY. TRREB
- C$474,9995 bd2 ba-- sqft667 George St N, Peterborough, ON K9H 3S7For SaleMLS ID #X13101294, Century 21 United Realty Inc.. TRREB
- C$449,9004 bd2 ba-- sqft269 Aberdeen Ave, Peterborough, ON K9H 4X2For SaleMLS ID #X13536688, RE/MAX HALLMARK EASTERN REALTY. TRREB
- C$475,0003 bd2 ba-- sqft625 Union St, Peterborough, ON K9H 3V4For SaleMLS ID #X13617790, RE/MAX HALLMARK EASTERN REALTY. TRREB
- C$375,0002 bd2 ba-- sqft2185 Walker Ave N #105, Peterborough, ON K9L 1T6For SaleMLS ID #X13560214, Coldwell Banker Electric Realty. TRREB
- C$389,0003 bd2 ba-- sqft17 B Beechwood Dr, Peterborough, ON K9J 1M2For SaleMLS ID #X13530606, Homelife Preferred Realty Inc.. TRREB
- C$419,0004 bd2 ba-- sqft850 Saint Marys St, Peterborough, ON K9J 4H5For SaleMLS ID #X13486106, EASY LIST REALTY LTD.. TRREB
