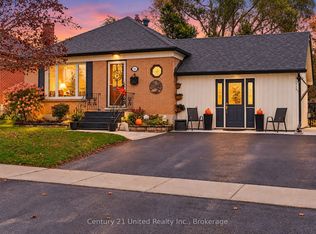
Extensively updated and meticulously maintained 3+1 bedroom bungalow on a quiet north-end crescent. Main floor has hardwood floors and ceramic. Recently updated kitchen w/Dekton solid countertops and access to large raised deck. Recently updated main floor 4 piece bath. Lower level has finished rec room with woodstove, additional bedroom currently used as music room, and updated 3 piece bath. Home has newer metal roof with solar panels installed and newer windows. Detached single garage w/new door and roofing. Fully fenced in yard is a gardener's delight with raised beds and lovely shed. Home shows fantastic.
Under contract
C$529,900
819 Rishor Cres, Peterborough, ON K9H 5C8
4beds
2baths
Single Family Residence
Built in ----
5,217 Square Feet Lot
$-- Zestimate®
C$--/sqft
C$-- HOA
What's special
Extensively updatedHardwood floorsRecently updated kitchenDekton solid countertopsFinished rec roomNewer windowsFully fenced in yard
- 49 days
- 3
- 0
Zillow last checked:
Listing updated:
Listed by:
RE/MAX HALLMARK EASTERN REALTY
Source: TRREB,MLS®#: X13745294 Originating MLS®#: Central Lakes Association of REALTORS
Facts & features
Interior
Bedrooms & bathrooms
- Bedrooms: 4
- Bathrooms: 2
Primary bedroom
- Level: Main
- Dimensions: 11'4 X 9'10
Bedroom
- Level: Main
- Dimensions: 10'5 X 9'6
Bedroom
- Level: Main
- Dimensions: 13'7 X 8'2
Bathroom
- Level: Main
- Dimensions: 4PC BATH
Kitchen
- Level: Main
- Dimensions: 20'5 X 9'9
Living room
- Level: Main
- Dimensions: 18'5 X 12'4
Media room
- Level: Lower
- Dimensions: 4PC BATH
Recreation
- Level: Lower
- Dimensions: WEIGHT RM 15X12'
Heating
- Forced Air, Electric
Cooling
- Central Air
Features
- Flooring: Carpet Free
- Basement: Finished,Full
- Has fireplace: No
- Fireplace features: Wood Burning Stove
Interior area
- Living area range: 1100-1500 null
Property
Parking
- Total spaces: 4
Features
- Pool features: None
- Waterfront features: None
Lot
- Size: 5,217 Square Feet
- Features: Fenced Yard, Rectangular Lot
Details
- Parcel number: 281180082
Construction
Type & style
- Home type: SingleFamily
- Architectural style: Bungalow
- Property subtype: Single Family Residence
Materials
- Brick
- Foundation: Concrete
- Roof: Asphalt Shingle
Utilities & green energy
- Sewer: Sewer
Community & HOA
Location
- Region: Peterborough
Financial & listing details
- Annual tax amount: C$4,568
- Date on market: 9/4/2026
Price history
Price history is unavailable.
Public tax history
Tax history is unavailable.
Climate risks
Neighborhood: Sunset
Nearby schools
GreatSchools rating
No schools nearby
We couldn't find any schools near this home.

Similar homes
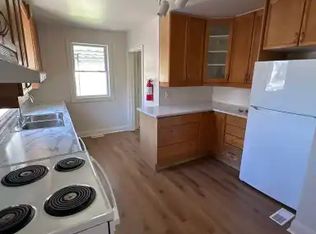
- C$519,9004 bd2 ba-- sqft210 Shelbourne St, Peterborough, ON K9H 5K4For Sale
 MLS ID #X13736138, Royal Service Real Estate Inc.. TRREB
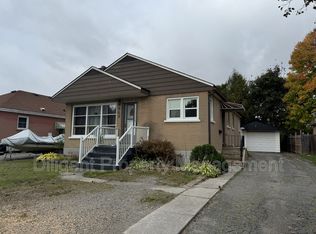
- C$557,0004 bd2 ba-- sqft897 Westdale Ave, Peterborough, ON K9H 6C5For Sale
 MLS ID #X13858294, RE/MAX HALLMARK EASTERN REALTY. TRREB
- C$539,9004 bd3 ba-- sqft71 Greenhill Dr, Peterborough, ON K9J 6E2For Sale
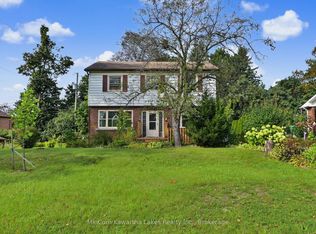 MLS ID #X13795300, MinCom Kawartha Lakes Realty Inc.. TRREB
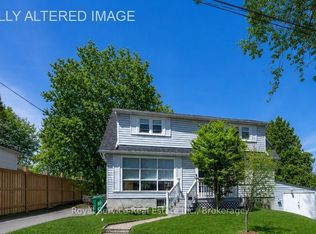
- C$564,9003 bd2 ba-- sqft898 Sydenham Rd, Peterborough, ON K9J 1K2For Sale
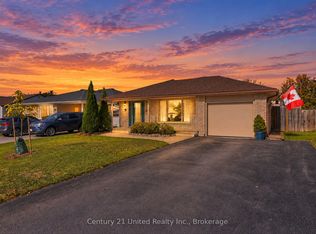 MLS ID #X14097378, Century 21 United Realty Inc.. TRREB
