Close to Trent University. Welcome to this beautifully maintained 2+2 bedroom home in a desirable family-friendly neighbourhood. Featuring a spacious eat-in kitchen, bright living room, formal dining area, and two bathrooms, this home offers comfort and functionality throughout. The warm, inviting raised sunroom overlooks the deck and private backyard oasis-perfect for relaxing or entertaining. Pride of ownership is evident in every detail. Plus an In-law space in the lower level. Conveniently located close to schools, parks, shopping, and amenities, this move-in-ready home is an opportunity you won't want to miss.
For sale
C$535,000
893 Cumberland Ave, Peterborough, ON K9H 7B3
4beds
2baths
Single Family Residence
Built in ----
0 Square Feet Lot
$-- Zestimate®
C$--/sqft
C$-- HOA
What's special
Spacious eat-in kitchenFormal dining areaTwo bathroomsWarm inviting raised sunroomOverlooks the deckPrivate backyard oasis
- 66 days |
- 19 |
- 0 |
Zillow last checked:
Listing updated:
Listed by:
Homelife Preferred Realty Inc.
Source: TRREB,MLS®#: X13423736 Originating MLS®#: Central Lakes Association of REALTORS
Originating MLS®#: Central Lakes Association of REALTORSFacts & features
Interior
Bedrooms & bathrooms
- Bedrooms: 4
- Bathrooms: 2
Heating
- Baseboard, Electric
Cooling
- Window Unit(s)
Appliances
- Included: Instant Hot Water, Water Softener
Features
- Floor Drain, Guest Accommodations, In-Law Capability, In-Law Suite, Primary Bedroom - Main Floor, Separate Heating Controls, Storage
- Flooring: Accessory Apartment
- Basement: Full,Finished,Apartment
- Has fireplace: No
Interior area
- Living area range: 700-1100 null
Video & virtual tour
Property
Parking
- Total spaces: 2
- Parking features: Private
- Has carport: Yes
Features
- Patio & porch: Deck, Patio
- Exterior features: Landscaped, Lighting, Privacy, Year Round Living
- Pool features: None
- Has view: Yes
- View description: City, Garden, Trees/Woods
Lot
- Size: 0 Square Feet
- Features: Park, Public Transit, River/Stream, School, Fenced Yard
- Topography: Flat,Hillside
Details
- Parcel number: 281260056
Construction
Type & style
- Home type: SingleFamily
- Architectural style: Bungalow
- Property subtype: Single Family Residence
Materials
- Brick, Vinyl Siding
- Foundation: Block
- Roof: Asphalt Shingle
Utilities & green energy
- Sewer: Sewer
- Utilities for property: Internet High Speed, Garbage Pickup, Recycling Pickup, Street Lights
Community & HOA
Community
- Security: Smoke Detector(s), Carbon Monoxide Detector(s)
Location
- Region: Peterborough
Financial & listing details
- Annual tax amount: C$4,228
- Date on market: 6/10/2026
Price history
Price history is unavailable.
Public tax history
Tax history is unavailable.
Climate risks
Neighborhood: Downey
Nearby schools
GreatSchools rating
No schools nearby
We couldn't find any schools near this home.
- C$629,9003 bd2 ba-- sqft1337 W Franklin Dr, Peterborough, ON K9H6Z5For Sale

- C$--4 bd1 ba1k sqft927 Ellesmere Ave, Peterborough, ON K9H7A9Off Market

- C$624,9003 bd2 ba-- sqft1000 Cumberland Ave, Peterborough, ON K9H7B2For Sale

- C$625,0005 bd2 ba1k sqft1215 Franklin Dr, Peterborough, ON K9H6Z1Sold
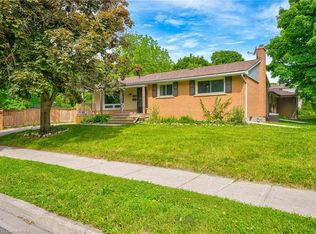
- C$3,2505 bd3 ba-- sqft132 Bowen Dr, Peterborough, ON K9H0C1For Rent
- C$689,5003 bd3 ba-- sqft2 Peace Cres, Peterborough, ON K9H0C1For Sale
- C$649,9004 bd2 ba-- sqft1277 Olympus Ave, Peterborough, ON K9H6V9For Sale
- C$649,9004 bd2 ba-- sqft1277 Olympus Ave #5, Peterborough, ON K9H6V9For Sale
Similar homes
- C$524,9004 bd2 ba-- sqft210 Shelbourne St, Peterborough, ON K9H 5K4For SaleMLS ID #X13502964, Royal Service Real Estate Inc.. TRREB
- C$499,9004 bd2 ba-- sqft285 Towerhill Rd, Peterborough, ON K9H 7N1For Sale
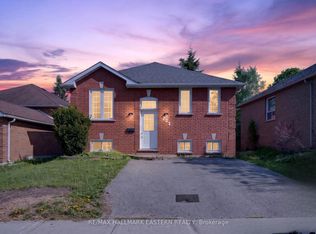 MLS ID #X13531452, RE/MAX HALLMARK EASTERN REALTY. TRREB
 - C$550,0003 bd3 ba-- sqft541 Garbutt Ter, Peterborough, ON K9H 7S9For Sale
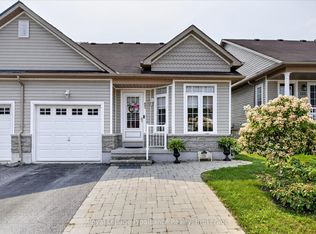 MLS ID #X13617090, Royal Lepage Proalliance Realty. TRREB
 - C$629,9003 bd2 ba-- sqft1337 W Franklin Dr, Peterborough, ON K9H 6Z5For SaleMLS ID #X13141708, Royal Heritage Realty Ltd.. TRREB
- C$649,9004 bd2 ba-- sqft1277 Olympus Ave, Peterborough, ON K9H 6V9For SaleMLS ID #X13585652, Century 21 United Realty Inc.. TRREB
- C$550,0004 bd3 ba-- sqft503 Romaine St, Peterborough, ON K9J 2C8For SaleMLS ID #X13515252, RE/MAX HALLMARK EASTERN REALTY. TRREB
- C$619,9004 bd3 ba-- sqft1169 Danita Blvd, Peterborough, ON K9J 7J9For SaleMLS ID #X13666740, Century 21 United Realty Inc.. TRREB
- C$649,9004 bd2 ba-- sqft1277 Olympus Ave #5, Peterborough, ON K9H 6V9For SaleCentury 21 Canada
- C$674,9005 bd3 ba-- sqft1225 Milburn St, Peterborough, ON K9H 6P3For SaleMLS ID #X13614538, Century 21 United Realty Inc.. TRREB
- C$529,9003 bd2 ba-- sqft1116 Afton Rd, Peterborough, ON K9J 8L2For SaleMLS ID #X13220878, Royal LePage Frank Real Estate. TRREB
- C$579,9993 bd2 ba-- sqft578 Hillside St, Peterborough, ON K9H 5N6For SaleMLS ID #X13172030, Century 21 United Realty Inc.. TRREB
- C$749,9004 bd3 ba-- sqft810 Hargrove Trl, Peterborough, ON K9L 0A8For SaleMLS ID #X13675146, Century 21 United Realty Inc.. TRREB
- C$689,5003 bd3 ba-- sqft2 Peace Cres, Peterborough, ON K9H 0C1For SaleMLS ID #X13508966, MinCom Kawartha Lakes Realty Inc.. TRREB
- C$579,9993 bd2 ba-- sqft578 Hillside St #5, Peterborough, ON K9H 5N6For SaleCentury 21 Canada
- C$627,0003 bd2 ba-- sqft115 Douro St, Peterborough, ON K9H 1H5For SaleMLS ID #X13645198, Century 21 United Realty Inc.. TRREB
- C$519,9003 bd2 ba-- sqft963 Armour Rd #10, Peterborough, ON K9H 7H2For SaleMLS ID #X13106562, Stoneguide Realty Limited. TRREB
- C$494,9003 bd1 ba-- sqft481 Barker Ave, Peterborough, ON K9J 1E2For SaleMLS ID #X13638542, Flat Rate Realty Corp.. TRREB
- C$599,9003 bd2 ba-- sqft121 Romaine St, Peterborough, ON K9J 2C1For SaleMLS ID #X13533306, Royal LePage Frank Real Estate. TRREB
- C$549,9995 bd2 ba-- sqft1228 Kenneth Ave, Peterborough, ON K9J 5P9For SaleMLS ID #X13601330, Coldwell Banker Electric Realty. TRREB
- C$564,9005 bd2 ba-- sqft1255 Huntington Cir, Peterborough, ON K9K 2B4For SaleMLS ID #X13578120, Century 21 United Realty Inc.. TRREB
