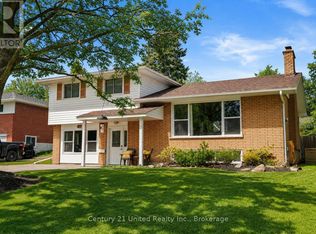
Rare Opportunity in the North End! This sprawling 4-bedroom family home is perfectly situated on a quiet, low-traffic street just steps from premier schools, parks, and scenic walking trails. Designed with a unique multi-level layout, this home offers incredible space and separation for the whole family.The main floor features a bright, dedicated office with oversized windows-perfect for remote work-alongside a spacious primary bedroom with sliding door access to your private backyard retreat. Step up to the heart of the home: an impressive open-concept living room with a cozy fireplace, kitchen, and dining area, all flooded with natural light from massive windows. The upper level hosts three additional generous bedrooms and a 4pc bathroom. Need more space? The lower level boasts a massive family room with large windows, a second 4pc bathroom, and a functional laundry/utility room. Bonus: This level also features a large crawl space, providing a massive amount of organized storage for all your seasonal items. The exterior is a true summer oasis, featuring a fully fenced yard with a double-wide gate, a large storage shed, and a refreshing pool with a patio and natural gas hookup for seamless outdoor entertaining. A must-see home in a prime location!
For sale
C$649,900
1277 Olympus Ave, Peterborough, ON K9H 6V9
4beds
2baths
Single Family Residence
Built in ----
6,969 Square Feet Lot
$-- Zestimate®
C$--/sqft
C$-- HOA
What's special
- 17 days |
- 10 |
- 0 |
Zillow last checked:
Listing updated:
Listed by:
Century 21 United Realty Inc.
Source: TRREB,MLS®#: X13585652 Originating MLS®#: Central Lakes Association of REALTORS
Originating MLS®#: Central Lakes Association of REALTORSFacts & features
Interior
Bedrooms & bathrooms
- Bedrooms: 4
- Bathrooms: 2
Primary bedroom
- Level: Main
- Dimensions: 5.69 x 3.55
Bedroom 2
- Level: Third
- Dimensions: 3.68 x 2.95
Bedroom 3
- Level: Third
- Dimensions: 4.77 x 2.85
Bedroom 4
- Level: Third
- Dimensions: 4.26 x 2.85
Dining room
- Level: Second
- Dimensions: 4.38 x 3.27
Family room
- Level: Lower
- Dimensions: 6.6 x 5.44
Foyer
- Level: Main
- Dimensions: 5.53 x 2.22
Kitchen
- Level: Second
- Dimensions: 4.38 x 3.4
Living room
- Level: Second
- Dimensions: 6.82 x 4.36
Office
- Level: Main
- Dimensions: 4.96 x 3.57
Utility room
- Level: Lower
- Dimensions: 5.03 x 3.19
Heating
- Forced Air, Gas
Cooling
- Central Air
Features
- Primary Bedroom - Main Floor
- Basement: Full,Finished
- Has fireplace: Yes
Interior area
- Living area range: 1500-2000 null
Property
Parking
- Total spaces: 4
Features
- Has private pool: Yes
- Pool features: Above Ground
Lot
- Size: 6,969 Square Feet
Details
- Parcel number: 281270396
Construction
Type & style
- Home type: SingleFamily
- Property subtype: Single Family Residence
Materials
- Brick, Vinyl Siding
- Foundation: Poured Concrete
- Roof: Asphalt Shingle
Utilities & green energy
- Sewer: Sewer
Community & HOA
Location
- Region: Peterborough
Financial & listing details
- Annual tax amount: C$5,160
- Date on market: 7/20/2026
C
Century 21 United Realty Inc.
By pressing Contact Agent, you agree that the real estate professional identified above may call/text you about your search, which may involve use of automated means and pre-recorded/artificial voices. You don't need to consent as a condition of buying any property, goods, or services. Message/data rates may apply. You also agree to our Terms of Use. Zillow does not endorse any real estate professionals. We may share information about your recent and future site activity with your agent to help them understand what you're looking for in a home.
Price history
Price history is unavailable.
Public tax history
Tax history is unavailable.
Climate risks
Neighborhood: Edmison Heights
Nearby schools
GreatSchools rating
No schools nearby
We couldn't find any schools near this home.
- C$649,9004 bd2 ba-- sqft1277 Olympus Ave #5, Peterborough, ON K9H6V9For Sale

- C$674,9005 bd3 ba-- sqft1225 Milburn St, Peterborough, ON K9H6P3For Sale

- C$--3 bd1 ba1k sqft1382 Leighton Rd #1A, Peterborough, ON K9H6W6Off Market
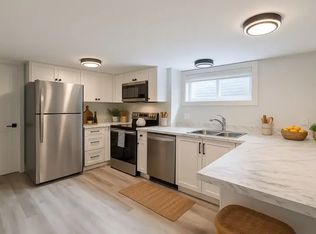
- C$--2 bd1 ba950 sqft1382 Leighton Rd #2, Peterborough, ON K9H6W6Off Market
- C$--2 bd1 ba780 sqft1382 Leighton Rd #3, Peterborough, ON K9H6W6Off Market
- C$549,9004 bd2 ba-- sqft1194 Milburn St, Peterborough, ON K9H6P2For Sale
- C$569,9003 bd2 ba-- sqft1267 Amundsen Ave, Peterborough, ON K9H6T5For Sale
- C$--1 bd1 ba113 sqft1209 Trentway Vis UNIT 5, Peterborough, ON K9H6N7Off Market
Similar homes
- C$649,9004 bd2 ba-- sqft1277 Olympus Ave #5, Peterborough, ON K9H 6V9For SaleCentury 21 Canada
- C$674,9005 bd3 ba-- sqft1225 Milburn St, Peterborough, ON K9H 6P3For SaleMLS ID #X13614538, Century 21 United Realty Inc.. TRREB
- C$627,0003 bd2 ba-- sqft115 Douro St, Peterborough, ON K9H 1H5For Sale
 MLS ID #X13645198, Century 21 United Realty Inc.. TRREB
 - C$675,0003 bd2 ba-- sqft33 Cadillac Blvd, Kawartha Lakes, ON K0L 2W0For Sale
 MLS ID #X13644156, REAL BROKER ONTARIO LTD.. TRREB
 - C$643,9004 bd3 ba-- sqft1169 Danita Blvd, Peterborough, ON K9J 7J9For SaleMLS ID #X13558908, Century 21 United Realty Inc.. TRREB
- C$649,9004 bd3 ba-- sqft2317 Woodglade Blvd, Peterborough, ON K9K 1T6For SaleMLS ID #X13515544, Century 21 United Realty Inc.. TRREB
- C$649,9003 bd2 ba-- sqft260 McKellar St, Peterborough, ON K9J 1P7For SaleMLS ID #X13622136, Century 21 United Realty Inc.. TRREB
- C$695,0004 bd2 ba-- sqft659 Foley Rd, Selwyn, ON K0L 1T0For SaleMLS ID #X13638992, RIGHT AT HOME REALTY INC.. TRREB
- C$549,0004 bd2 ba-- sqft893 Cumberland Ave, Peterborough, ON K9H 7B3For SaleMLS ID #X13423736, Homelife Preferred Realty Inc.. TRREB
- C$839,9004 bd3 ba-- sqft214 Hillview Dr, Peterborough, ON K9K 2N2For SaleMLS ID #X13646694, Century 21 United Realty Inc.. TRREB
- C$569,9004 bd2 ba-- sqft948 Saint Pauls St, Peterborough, ON K9H 6J6For SaleMLS ID #X13452858, MinCom Kawartha Lakes Realty Inc.. TRREB
- C$699,9004 bd3 ba-- sqft894 Kawartha Dr, Peterborough, ON K9J 6L3For SaleMLS ID #X13550828, RE/MAX HALLMARK EASTERN REALTY. TRREB
- C$750,0003 bd3 ba-- sqft113 Farrier Cres, Peterborough, ON K9L 0A5For SaleMLS ID #X13466466, Century 21 United Realty Inc.. TRREB
- C$699,5004 bd3 ba-- sqft1423 Glenforest Cres, Peterborough, ON K9K 2J1For SaleMLS ID #X13618130, Royal Lepage Proalliance Realty. TRREB
- C$579,9993 bd2 ba-- sqft578 Hillside St, Peterborough, ON K9H 5N6For SaleMLS ID #X13172030, Century 21 United Realty Inc.. TRREB
- C$699,9993 bd3 ba-- sqft83 Nevin Ave, Peterborough, ON K9J 6E9For SaleMLS ID #X13527552, Century 21 United Realty Inc.. TRREB
- C$699,9003 bd2 ba-- sqft18 Redwood Ct, Peterborough, ON K9K 1M5For SaleMLS ID #X13587520, Royal LePage Frank Real Estate. TRREB
- C$549,0003 bd2 ba-- sqft633 Rogers St, Peterborough, ON K9H 1X9For SaleMLS ID #X13617450, Century 21 United Realty Inc.. TRREB
- C$649,9003 bd3 ba-- sqft14 Summer Ln, Selwyn, ON K9L 0G4For SaleMLS ID #X13072124, Century 21 United Realty Inc.. TRREB
- C$499,9004 bd2 ba-- sqft285 Towerhill Rd, Peterborough, ON K9H 7N1For SaleMLS ID #X13531452, RE/MAX HALLMARK EASTERN REALTY. TRREB
