A beautiful newer bungalow located in Peterborough's North End with two bedrooms on the main level and one additional bedroom below. The main floor features an open concept kitchen with island, dining and living area with cathedral ceiling, gas fireplace and plenty of natural light, 2 piece bath plus main floor laundry. Step outside to a fully fenced backyard with beautiful young trees on a large premium lot. The lower level offers a family room, kitchenette, 4 piece bath and an additional flex space. The single car garage also has a storage loft. A well maintained home, neat as a pin and in a great location.
Under contract
C$639,900
14 Summer Ln, Selwyn, ON K9L 0G4
3beds
3baths
Single Family Residence
Built in ----
4,473 Square Feet Lot
$-- Zestimate®
C$--/sqft
C$-- HOA
What's special
Gas fireplacePlenty of natural lightMain floor laundryFully fenced backyardBeautiful young treesLarge premium lotFamily room
- 165 days
- 0
- 0
Zillow last checked:
Listing updated:
Listed by:
Century 21 United Realty Inc.
Source: TRREB,MLS®#: X13072124 Originating MLS®#: Central Lakes Association of REALTORS
Originating MLS®#: Central Lakes Association of REALTORSFacts & features
Interior
Bedrooms & bathrooms
- Bedrooms: 3
- Bathrooms: 3
Primary bedroom
- Level: Main
- Dimensions: 3.46 x 4.48
Bedroom
- Level: Lower
- Dimensions: 3.33 x 4.12
Bedroom
- Level: Main
- Dimensions: 2.65 x 3.23
Dining room
- Level: Main
- Dimensions: 2.29 x 3.4
Kitchen
- Level: Main
- Dimensions: 4.12 x 5.33
Laundry
- Level: Main
- Dimensions: 3.08 x 1.5
Living room
- Level: Main
- Dimensions: 4.59 x 3.4
Office
- Level: Lower
- Dimensions: 3.33 x 4.92
Other
- Level: Lower
- Dimensions: 1.75 x 2.34
Recreation
- Level: Lower
- Dimensions: 6.45 x 3.69
Utility room
- Level: Lower
- Dimensions: 1.84 x 3.56
Heating
- Forced Air, Gas
Cooling
- Central Air
Appliances
- Included: Bar Fridge, Instant Hot Water
Features
- ERV/HRV, Primary Bedroom - Main Floor
- Basement: Full,Finished
- Has fireplace: Yes
- Fireplace features: Natural Gas, Living Room
Interior area
- Living area range: 1100-1500 null
Video & virtual tour
Property
Parking
- Total spaces: 4
- Parking features: Private Double, Garage Door Opener
- Has garage: Yes
Features
- Patio & porch: Deck, Porch
- Exterior features: Landscaped, Privacy
- Pool features: None
- Has view: Yes
- View description: Garden
- Waterfront features: None
Lot
- Size: 4,473 Square Feet
- Features: Fenced Yard, Park, Public Transit, Rec./Commun.Centre, River/Stream, Pie Shaped Lot
- Topography: Sloping,Level
Details
- Additional structures: Gazebo, Shed
- Parcel number: 284110564
Construction
Type & style
- Home type: SingleFamily
- Architectural style: Bungalow
- Property subtype: Single Family Residence
Materials
- Brick Front, Vinyl Siding
- Foundation: Poured Concrete
- Roof: Asphalt Shingle
Utilities & green energy
- Sewer: Sewer
- Utilities for property: Garbage Pickup, Natural Gas, Recycling Pickup, Street Lights
Community & HOA
Community
- Security: Carbon Monoxide Detector(s), Smoke Detector(s)
Location
- Region: Selwyn
Financial & listing details
- Tax assessed value: C$330,000
- Annual tax amount: C$4,570
- Date on market: 5/1/2026
Price history
Price history is unavailable.
Public tax history
Tax history is unavailable.
Climate risks
Neighborhood: K9L
Nearby schools
GreatSchools rating
No schools nearby
We couldn't find any schools near this home.


Similar homes
- C$625,0004 bd2 ba-- sqft313 Lindan Ave, Selwyn, ON K9L 1K8For Sale
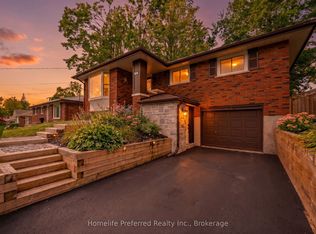 MLS ID #X13774006, Homelife Preferred Realty Inc.. TRREB
 - C$719,9003 bd3 ba-- sqft1441 Hetherington Dr, Peterborough, ON K9L 1Y7For Sale
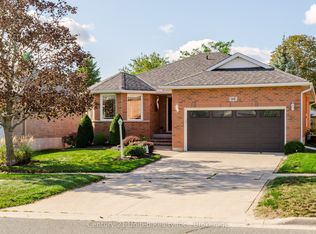 MLS ID #X13790614, Century 21 United Realty Inc.. TRREB
 - C$609,9004 bd2 ba-- sqft210 Farrier Cres, Peterborough, ON K9L 0A6For Sale
 MLS ID #X13761284, Bowes & Cocks Limited. TRREB
 - C$649,9004 bd3 ba-- sqft2690 Foxmeadow Rd, Peterborough, ON K9L 0A8For Sale
 MLS ID #X13719676, Royal Service Real Estate Inc.. TRREB
