Welcome to a bungalow that offers the space you've been looking for, paired with the ease of low-maintenance living. Set in Peterborough's highly sought-after West End, this beautifully maintained home delivers a thoughtful layout designed for both comfort and functionality.The bright, open-concept main floor is filled with natural light and features a spacious primary bedroom with ensuite, a second bedroom, and convenient main floor laundry. The fully finished basement extends your living space with a large rec room, third bedroom, full bathroom, and plenty of storage-ideal for guests, hobbies, or growing families.Outside, enjoy a private, fully fenced backyard with a large deck, perfect for entertaining and summer barbecues. A heated double car garage adds an extra layer of comfort and convenience.Located close to Peterborough Regional Health Centre, parks, and schools, this home offers the space you need and the easy, connected lifestyle you've been looking for.
For sale
C$679,900
385 Bianco Cres, Peterborough, ON K9K 0A5
3beds
3baths
Single Family Residence
Built in ----
5,829 Square Feet Lot
$-- Zestimate®
C$--/sqft
C$-- HOA
What's special
Bright open-concept main floorConvenient main floor laundryFully finished basementLarge rec roomThird bedroomPlenty of storagePrivate fully fenced backyard
- 105 days |
- 9 |
- 0 |
Zillow last checked:
Listing updated:
Listed by:
Century 21 United Realty Inc.
Source: TRREB,MLS®#: X13049896 Originating MLS®#: Central Lakes Association of REALTORS
Originating MLS®#: Central Lakes Association of REALTORSFacts & features
Interior
Bedrooms & bathrooms
- Bedrooms: 3
- Bathrooms: 3
Primary bedroom
- Level: Main
- Dimensions: 3.6 x 3.96
Bedroom 2
- Level: Main
- Dimensions: 3.63 x 3.05
Bedroom 3
- Level: Basement
- Dimensions: 4.37 x 4.4
Kitchen
- Level: Main
- Dimensions: 3.66 x 5.13
Laundry
- Level: Main
- Dimensions: 2.33 x 0.36
Living room
- Level: Main
- Dimensions: 5.33 x 5.13
Other
- Level: Basement
- Dimensions: 2.08 x 0.79
Recreation
- Level: Basement
- Dimensions: 4.16 x 8.94
Utility room
- Level: Basement
- Dimensions: 4.5 x 4.6
Heating
- Forced Air, Gas
Cooling
- Central Air
Appliances
- Included: Water Heater Owned
Features
- Primary Bedroom - Main Floor
- Basement: Finished,Full
- Has fireplace: Yes
- Fireplace features: Family Room
Interior area
- Living area range: 1100-1500 null
Property
Parking
- Total spaces: 4
- Parking features: Private Double
- Has garage: Yes
Features
- Pool features: None
Lot
- Size: 5,829 Square Feet
Details
- Parcel number: 284721339
Construction
Type & style
- Home type: SingleFamily
- Architectural style: Bungalow
- Property subtype: Single Family Residence
Materials
- Brick
- Foundation: Poured Concrete
- Roof: Asphalt Shingle
Utilities & green energy
- Sewer: Sewer
Community & HOA
Location
- Region: Peterborough
Financial & listing details
- Annual tax amount: C$5,820
- Date on market: 4/27/2026
Price history
Price history is unavailable.
Public tax history
Tax history is unavailable.
Climate risks
Neighborhood: Jackson Creek
Nearby schools
GreatSchools rating
No schools nearby
We couldn't find any schools near this home.
- C$679,9003 bd3 ba-- sqft385 Bianco Cres #2, Peterborough, ON K9K0A5For Sale
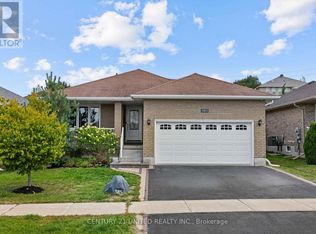
- C$890,0004 bd3 ba-- sqft1453 Ireland Dr, Peterborough, ON K9K0A4For Sale
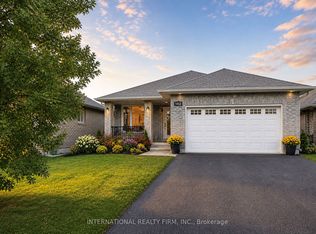
- C$810,0005 bd4 ba-- sqft1294 Haggis Dr, Peterborough, ON K9K2S9For Sale

- C$839,9007 bd3 ba-- sqft1688 Keppler Cres, Peterborough, ON K9K2P5For Sale
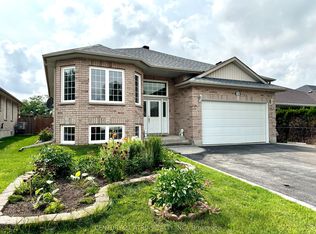
- C$--3 bd3 ba1.6k sqft779 Tully Cres, Peterborough, ON K9K0A8Off Market
- C$--1 bd1 ba168 sqft1537 Ravenwood Dr UNIT 5, Peterborough, ON K9K2J4Off Market
- C$--1 bd1 ba108 sqft1537 Ravenwood Dr UNIT 6, Peterborough, ON K9K2J4Off Market
- C$--1 bd1 ba-- sqft1537 Ravenwood Dr UNIT 2, Peterborough, ON K9K2J4Off Market
Similar homes
- C$679,9003 bd3 ba-- sqft385 Bianco Cres #2, Peterborough, ON K9K 0A5For SaleCentury 21 Canada
- C$699,5004 bd3 ba-- sqft1423 Glenforest Cres, Peterborough, ON K9K 2J1For Sale
 MLS ID #X13618130, Royal Lepage Proalliance Realty. TRREB
 - C$649,9004 bd3 ba-- sqft2317 Woodglade Blvd, Peterborough, ON K9K 1T6For Sale
 MLS ID #X13515544, Century 21 United Realty Inc.. TRREB
 - C$699,9003 bd2 ba-- sqft18 Redwood Ct, Peterborough, ON K9K 1M5For Sale
 MLS ID #X13587520, Royal LePage Frank Real Estate. TRREB
 - C$699,9993 bd3 ba-- sqft83 Nevin Ave, Peterborough, ON K9J 6E9For SaleMLS ID #X13527552, Century 21 United Realty Inc.. TRREB
- C$643,9004 bd3 ba-- sqft1169 Danita Blvd, Peterborough, ON K9J 7J9For SaleMLS ID #X13558908, Century 21 United Realty Inc.. TRREB
- C$675,0003 bd2 ba-- sqft33 Cadillac Blvd, Kawartha Lakes, ON K0L 2W0For SaleMLS ID #X13644156, REAL BROKER ONTARIO LTD.. TRREB
- C$627,0003 bd2 ba-- sqft115 Douro St, Peterborough, ON K9H 1H5For SaleMLS ID #X13645198, Century 21 United Realty Inc.. TRREB
- C$677,5004 bd3 ba-- sqft50 Lockside Dr #18, Peterborough, ON K9J 8T1For SaleMLS ID #X13636580, Royal Lepage Proalliance Realty. TRREB
- C$810,0005 bd4 ba-- sqft1294 Haggis Dr, Peterborough, ON K9K 2S9For SaleMLS ID #X13596692, COLDWELL BANKER - R.M.R. REAL ESTATE. TRREB
- C$---- bd-- ba-- sqft18 Wintergreen Ct, Peterborough, ON K9K 2J8Off Market
- C$629,0005 bd2 ba-- sqft1612 Cherryhill Rd, Peterborough, ON K9K 1A8For SaleMLS ID #X13608530, Royal LePage Our Neighbourhood Realty. TRREB
- C$795,0003 bd2 ba-- sqft130 Earlwood Dr, Peterborough, ON K9J 6B6For SaleMLS ID #X13517892, Century 21 United Realty Inc.. TRREB
- C$739,9003 bd3 ba-- sqft702 Walkerfield Ave, Peterborough, ON K9J 4W4For SaleMLS ID #X13555874, Stoneguide Realty Limited. TRREB
- C$674,9005 bd3 ba-- sqft1225 Milburn St, Peterborough, ON K9H 6P3For SaleMLS ID #X13614538, Century 21 United Realty Inc.. TRREB
- C$600,0004 bd2 ba-- sqft3067 Westridge Blvd, Peterborough, ON K9K 2K5For SaleMLS ID #X13623256, RE/MAX HALLMARK FRASER GROUP REALTY. TRREB
- C$724,9003 bd3 ba-- sqft74 Orange Corners Rd, Kawartha Lakes, ON K0L 2W0For SaleMLS ID #X13650876, MinCom Kawartha Lakes Realty Inc.. TRREB
- C$649,9004 bd2 ba-- sqft1277 Olympus Ave, Peterborough, ON K9H 6V9For SaleMLS ID #X13585652, Century 21 United Realty Inc.. TRREB
- C$759,9004 bd4 ba-- sqft1853 Mapleridge Dr, Peterborough, ON K9K 1R1For SaleMLS ID #X13449934, CENTURY 21 PERCY FULTON LTD.. TRREB
- C$585,0003 bd2 ba-- sqft1824 Mapleridge Dr, Peterborough, ON K9K 1P9For SaleMLS ID #X13483520, Century 21 United Realty Inc.. TRREB
