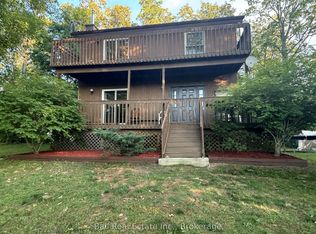
Location. Good country living. 4 level, 3 bedroom, 3 bath side-split surrounded by mature trees & looking at farmland from your living room. Just 10 mins west of Peterborough! Situated on a level country lot offering plenty of parking, attached single garage and huge "shed" the size of a garage to satisfy all your outdoor storage needs. This home has had many upgrades in recent years including New Shingles (2025) 2 Remodeled Bathrooms (2026) New Carpet in upper bedrooms (2026) Large Kitchen with quartz countertops (2024) New Patio Door and Main Entrance Door (2024) New Gas Furnace (2025) Upgraded light fixtures (2024) Lots to love about this one! Book your private viewing today!
For sale
C$724,900
74 Orange Corners Rd, Kawartha Lakes, ON K0L 2W0
3beds
3baths
Single Family Residence
Built in ----
0 Square Feet Lot
$-- Zestimate®
C$--/sqft
C$-- HOA
What's special
Surrounded by mature treesLevel country lotPlenty of parkingAttached single garageUpgraded light fixtures
- 2 days |
- 3 |
- 0 |
Zillow last checked:
Listing updated:
Listed by:
MinCom Kawartha Lakes Realty Inc.
Source: TRREB,MLS®#: X13650876 Originating MLS®#: Central Lakes Association of REALTORS
Originating MLS®#: Central Lakes Association of REALTORSFacts & features
Interior
Bedrooms & bathrooms
- Bedrooms: 3
- Bathrooms: 3
Primary bedroom
- Level: Second
- Dimensions: 4.5 x 5.1
Bedroom
- Level: Second
- Dimensions: 4.24 x 3.61
Bedroom
- Level: Lower
- Dimensions: 3.95 x 5.54
Bathroom
- Level: Second
- Dimensions: 3 x 2.19
Bathroom
- Level: Second
- Dimensions: 2.17 x 1.1
Bathroom
- Level: Basement
- Dimensions: 2.81 x 2.54
Other
- Level: Basement
- Dimensions: 1.28 x 8.15
Dining room
- Level: Main
- Dimensions: 3.52 x 3.84
Foyer
- Level: Main
- Dimensions: 4.4 x 2.22
Kitchen
- Level: Main
- Dimensions: 3.51 x 4.41
Kitchen
- Level: Lower
- Dimensions: 4.83 x 1.7
Laundry
- Level: Basement
- Dimensions: 2.81 x 3.4
Living room
- Level: Main
- Dimensions: 4.39 x 5.88
Recreation
- Level: Lower
- Dimensions: 4.83 x 3.76
Utility room
- Level: Basement
- Dimensions: 0.9 x 1.12
Heating
- Forced Air, Gas
Cooling
- Central Air
Appliances
- Included: Water Heater, Water Softener, Water Treatment
Features
- In-Law Capability
- Basement: Partially Finished
- Has fireplace: Yes
- Fireplace features: Wood Burning
Interior area
- Living area range: 1100-1500 null
Video & virtual tour
Property
Parking
- Total spaces: 11
- Parking features: Private
- Has garage: Yes
Features
- Patio & porch: Deck
- Exterior features: Year Round Living
- Pool features: None
- Has view: Yes
- View description: Forest, Pasture, Trees/Woods
Lot
- Size: 0 Square Feet
- Features: Level, Rectangular Lot
- Topography: Flat
Details
- Parcel number: 632580555
- Other equipment: Sump Pump
Construction
Type & style
- Home type: SingleFamily
- Property subtype: Single Family Residence
Materials
- Brick, Wood
- Foundation: Block
- Roof: Asphalt Shingle
Utilities & green energy
- Sewer: Septic
- Water: Chlorination, Drilled Well, Iron/Mineral Filter, Sediment Filter
Community & HOA
Location
- Region: Kawartha Lakes
Financial & listing details
- Annual tax amount: C$3,468
- Date on market: 8/7/2026
M
MinCom Kawartha Lakes Realty Inc.
By pressing Contact Agent, you agree that the real estate professional identified above may call/text you about your search, which may involve use of automated means and pre-recorded/artificial voices. You don't need to consent as a condition of buying any property, goods, or services. Message/data rates may apply. You also agree to our Terms of Use. Zillow does not endorse any real estate professionals. We may share information about your recent and future site activity with your agent to help them understand what you're looking for in a home.
Price history
Price history is unavailable.
Public tax history
Tax history is unavailable.
Climate risks
Neighborhood: K0L
Nearby schools
GreatSchools rating
No schools nearby
We couldn't find any schools near this home.
- C$65,0002 bd1 ba-- sqft13 Trillium Ct, Kawartha Lakes, ON K0L2W0For Sale

- C$649,0003 bd3 ba-- sqft24 Maple Ridge Dr, Kawartha Lakes, ON K0L2W0For Sale
- C$99,0000.4 acres0 Maple Ridge Dr, Kawartha Lakes, ON K0L2W0Lot/Land
- C$3,499,9006 bd5 ba-- sqft50 Farmview Rd, Kawartha Lakes, ON K0L2W0For Sale

- C$2,399,9003 bd3 ba-- sqft39 Stockdale Rd, Selwyn, ON K9J6X4For Sale
- C$854,9003 bd2 ba-- sqft138 Emily Park Rd, Kawartha Lakes, ON K0L2W0For Sale
- C$799,0004 bd2 ba-- sqft306 Cottingham Rd, Kawartha Lakes, ON K0L2W0For Sale
- C$659,9993 bd1 ba-- sqft93 Loop Line, Kawartha Lakes, ON K0L2W0For Sale
Similar homes
- C$675,0003 bd2 ba-- sqft33 Cadillac Blvd, Kawartha Lakes, ON K0L 2W0For Sale
 MLS ID #X13644156, REAL BROKER ONTARIO LTD.. TRREB
 - C$854,9003 bd2 ba-- sqft138 Emily Park Rd, Kawartha Lakes, ON K0L 2W0For Sale
 MLS ID #X13473048, Royal LePage Frank Real Estate. TRREB
 - C$694,8984 bd3 ba-- sqft10 Springbank Rd, Kawartha Lakes, ON K0L 2W0For Sale
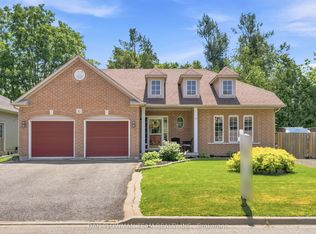 MLS ID #X13543602, DAN PLOWMAN TEAM REALTY INC.. TRREB
 - C$729,9004 bd2 ba-- sqft385 Kents Bay Rd, Otonabee South Monaghan, ON K9J 6X8For Sale
 MLS ID #X13643682, Century 21 United Realty Inc.. TRREB
 - C$694,0003 bd2 ba-- sqft39 Riverside Dr, Kawartha Lakes, ON K9V 0H6For SaleMLS ID #X13643712, SAGE REAL ESTATE LIMITED. TRREB
- C$774,9004 bd2 ba-- sqft25 Manvers Dr, Kawartha Lakes, ON L0B 1K0For SaleMLS ID #X13649846, SUTTON GROUP-HERITAGE REALTY INC.. TRREB
- C$774,9003 bd3 ba-- sqft34 Birch Point Rd, Kawartha Lakes, ON K0M 1L0For SaleMLS ID #X13633334, RIGHT AT HOME REALTY INC.. TRREB
- C$699,5004 bd3 ba-- sqft1423 Glenforest Cres, Peterborough, ON K9K 2J1For SaleMLS ID #X13618130, Royal Lepage Proalliance Realty. TRREB
- C$677,5004 bd3 ba-- sqft50 Lockside Dr #18, Peterborough, ON K9J 8T1For SaleMLS ID #X13636580, Royal Lepage Proalliance Realty. TRREB
- C$699,9003 bd2 ba-- sqft18 Redwood Ct, Peterborough, ON K9K 1M5For SaleMLS ID #X13587520, Royal LePage Frank Real Estate. TRREB
- C$839,9004 bd3 ba-- sqft214 Hillview Dr, Peterborough, ON K9K 2N2For SaleMLS ID #X13646694, Century 21 United Realty Inc.. TRREB
- C$627,0003 bd2 ba-- sqft115 Douro St, Peterborough, ON K9H 1H5For SaleMLS ID #X13645198, Century 21 United Realty Inc.. TRREB
- C$599,9004 bd2 ba-- sqft21 Alma St N, Kawartha Lakes, ON K0L 2W0For SaleMLS ID #X13421640, AFFINITY GROUP PINNACLE REALTY LTD.. TRREB
- C$719,9003 bd3 ba-- sqft3 David Dr, Kawartha Lakes, ON K9V 5G8For SaleMLS ID #X13633906, AFFINITY GROUP PINNACLE REALTY LTD.. TRREB
- C$599,9993 bd1 ba-- sqft30 Woods Ave, Kawartha Lakes, ON K0L 2W0For SaleMLS ID #X13478088, Coldwell Banker Electric Realty. TRREB
- C$619,9004 bd2 ba-- sqft814 Milford Dr, Peterborough, ON K9J 8J5For SaleMLS ID #X13646864, Stoneguide Realty Limited. TRREB
- C$699,9993 bd3 ba-- sqft83 Nevin Ave, Peterborough, ON K9J 6E9For SaleMLS ID #X13527552, Century 21 United Realty Inc.. TRREB
- C$800,0005 bd3 ba-- sqft2552 Denure Dr, Peterborough, ON K9K 2T2For SaleMLS ID #X13623330, RE/MAX HALLMARK EASTERN REALTY. TRREB
- C$749,0004 bd2 ba-- sqft59 Wallis Dr, Peterborough, ON K9J 6B9For SaleMLS ID #X13446712, Royal Lepage Proalliance Realty. TRREB
- C$739,9003 bd3 ba-- sqft702 Walkerfield Ave, Peterborough, ON K9J 4W4For SaleMLS ID #X13555874, Stoneguide Realty Limited. TRREB
