Welcome to this extraordinary gated 79.5-acre estate, where luxury, privacy, and endless possibilities come together. Designed for exceptional country living, this one-of-a-kind property features a 3-stall horse barn, a 6-bay garage, a 4-bay automotive garage complete with a hoist and lift, a fully equipped woodworking shop, a 4-bay toy garage, and a secure safe room (bunker).Inside the residence is a stunning great room, anchored by a beautiful stone fireplace and soaring windows that flood the home with natural light while showcasing breathtaking views of the surrounding countryside. The open-concept kitchen and dining area is thoughtfully designed for both everyday living and entertaining, featuring a butler pantry and walkout to a screened-in porch. A spacious mudroom with a dedicated dog wash adds everyday convenience as well as an oversized triple car garage.A standout feature of this remarkable home is its two fully independent living suites, offering exceptional flexibility for multigenerational living, extended family, guests, or live-in caregivers. The primary suite includes two bedrooms, a dedicated media room, and an impressive primary retreat with a spa-inspired 5-piece ensuite, two walk-in closets, a sitting room, and additional storage. The second self-contained suite features its own kitchen, spacious living room with beautiful property views, a 4-piece bathroom, a private bedroom, and a balcony overlooking the estate.Offering the privacy of a true country compound while being just minutes from the city, hospital, university, and highway, this exceptional property is ideal for equestrian enthusiasts, entrepreneurs, hobbyists, or anyone seeking an extraordinary lifestyle where luxury, privacy, functionality, and convenience come together.
For sale
C$2,399,900
39 Stockdale Rd, Selwyn, ON K9J 6X4
3beds
3baths
Farm
Built in ----
79 Square Feet Lot
$-- Zestimate®
C$--/sqft
C$-- HOA
What's special
Stunning great roomBeautiful stone fireplaceButler pantryOversized triple car garageDedicated media roomTwo walk-in closetsAdditional storage
- 19 hours |
- 1 |
- 0 |
Zillow last checked:
Listing updated:
Listed by:
Century 21 United Realty Inc.
Source: TRREB,MLS®#: X13568976 Originating MLS®#: Central Lakes Association of REALTORS
Originating MLS®#: Central Lakes Association of REALTORSFacts & features
Interior
Bedrooms & bathrooms
- Bedrooms: 3
- Bathrooms: 3
Primary bedroom
- Level: Second
- Dimensions: 6.15 x 4.44
Bedroom
- Level: Second
- Dimensions: 7.35 x 4.32
Bedroom
- Level: Main
- Dimensions: 2.95 x 3.58
Bathroom
- Level: Main
- Dimensions: 2.6 x 3.59
Dining room
- Level: Main
- Dimensions: 3.4 x 4.5
Family room
- Level: Main
- Dimensions: 7.36 x 3.75
Kitchen
- Level: Second
- Dimensions: 2.92 x 4.6
Kitchen
- Level: Main
- Dimensions: 3.86 x 4.5
Living room
- Level: Main
- Dimensions: 5.7 x 7.44
Living room
- Level: Second
- Dimensions: 4.43 x 7.81
Mud room
- Level: Main
- Dimensions: 3.16 x 3.11
Pantry
- Level: Main
- Dimensions: 1.71 x 3.11
Other
- Level: Second
- Dimensions: 3.83 x 4.47
Utility room
- Level: Main
- Dimensions: 2.28 x 3.11
Utility room
- Level: Main
- Dimensions: 2.28 x 3.11
Heating
- Baseboard, Propane
Cooling
- Wall Unit(s)
Features
- Central Vacuum
- Basement: Unfinished
- Has fireplace: Yes
Interior area
- Living area range: 3000-3500 null
Property
Parking
- Total spaces: 13
- Parking features: Garage
- Has garage: Yes
Features
- Stories: 2
- Pool features: None
- Waterfront features: None
Lot
- Size: 79 Square Feet
Details
- Parcel number: 284170062
Construction
Type & style
- Home type: SingleFamily
- Property subtype: Farm
Materials
- Vinyl Siding
Utilities & green energy
- Sewer: Septic
Community & HOA
Location
- Region: Selwyn
Financial & listing details
- Annual tax amount: C$2,026
- Date on market: 7/15/2026
Century 21 United Realty Inc.
Century 21 United Realty Inc.
By pressing Contact Agent, you agree that the real estate professional identified above may call/text you about your search, which may involve use of automated means and pre-recorded/artificial voices. You don't need to consent as a condition of buying any property, goods, or services. Message/data rates may apply. You also agree to our Terms of Use. Zillow does not endorse any real estate professionals. We may share information about your recent and future site activity with your agent to help them understand what you're looking for in a home.
Price history
Price history is unavailable.
Public tax history
Tax history is unavailable.
Climate risks
Neighborhood: K9J
Nearby schools
GreatSchools rating
No schools nearby
We couldn't find any schools near this home.
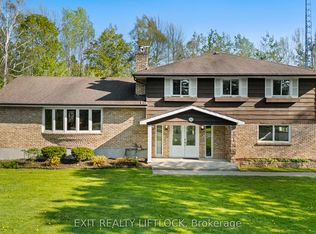
- C$1,049,9003 bd3 ba-- sqft2225 Parkhill Rd W, Cavan Monaghan, ON K9J0E5For Sale
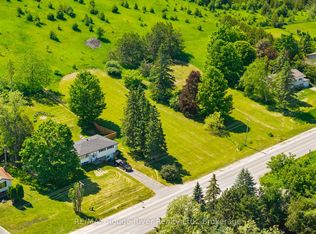
- C$230,0000.483 Acres0 Frank Hill Rd, Kawartha Lakes, ON K9J6X3Lot/Land
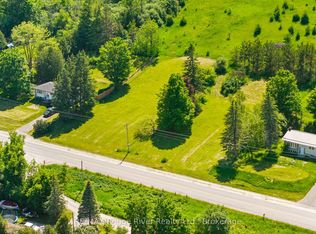
- C$230,0000.482 Acres0 Frank Hill Rd, Kawartha Lakes, ON K9J6X3Lot/Land
- C$99,9003 bd1 ba-- sqft78 Lindsay Rd, Selwyn, ON K9J0C5For Sale

- C$99,0000.402 Acres0 Maple Ridge Dr, Kawartha Lakes, ON K0L2W0Lot/Land
- C$649,0003 bd3 ba-- sqft24 Maple Ridge Dr, Kawartha Lakes, ON K0L2W0For Sale
- C$65,0002 bd1 ba-- sqft13 Trillium Ct, Kawartha Lakes, ON K0L2W0For Sale
- C$1,149,0004 bd3 ba-- sqft674 Dickie Rd, Kawartha Lakes, ON K9J6X3For Sale
Similar homes
- C$2,199,0006 bd3 ba-- sqft9 Lilac Rd, Kawartha Lakes, ON K0L 2W0For Sale
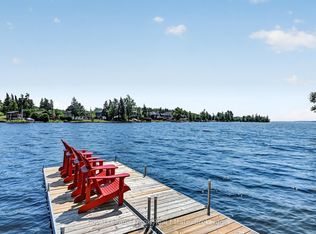 MLS ID #X13567598, Royal LePage Frank Real Estate. TRREB
 - C$2,199,9004 bd3 ba-- sqft1060 Centre Line, Selwyn, ON K9J 6X5For Sale
 MLS ID #X13041704, ROYAL LEPAGE FRANK REAL ESTATE. TRREB
 - C$2,200,0002 bd1 ba-- sqft2420 Providence Line, Otonabee South Monaghan, ON K9J 0G6For Sale
 MLS ID #X13568272, Global Bricks Realty. TRREB
 - C$1,995,0004 bd2 ba-- sqft2933 Ayottes Point Ln, Selwyn, ON K0L 2H0For Sale
 MLS ID #X13567754, Ball Real Estate Inc.. TRREB
 - C$3,499,9006 bd5 ba-- sqft50 Farmview Rd, Kawartha Lakes, ON K0L 2W0For SaleMLS ID #X13567384, Royal Lepage Kawartha Lakes Realty Inc.. TRREB
- C$2,199,0004 bd3 ba-- sqft734 Tara Rd, Selwyn, ON K0L 1T0For SaleMLS ID #X13483786, Ball Real Estate Inc.. TRREB
- C$1,599,0005 bd4 ba-- sqft38 Darling Dr, Selwyn, ON K0L 2W0For SaleMLS ID #X13500544, Century 21 United Realty Inc.. TRREB
- C$3,300,0004 bd4 ba-- sqft899 Settlers Trl, Selwyn, ON K0L 1T0For SaleMLS ID #X13568426, Stoneguide Realty Limited. TRREB
- C$2,699,9004 bd5 ba-- sqft7 Maplehill Dr, Cavan Monaghan, ON K9J 0E5For SaleMLS ID #X13136444, CENTURY 21 UNITED REALTY INC.. TRREB
- C$2,495,9005 bd5 ba-- sqft2112 Truman Dr, Selwyn, ON K0L 2H0For SaleMLS ID #X13544118, RE/MAX HALLMARK EASTERN REALTY. TRREB
- C$1,749,9003 bd2 ba-- sqft2132 County Road 10, Cavan Monaghan, ON L0A 1C0For SaleMLS ID #X13499986, The Nook Realty Inc.. TRREB
- C$1,495,9004 bd3 ba-- sqft6 Roper Dr, Peterborough, ON K9J 6K4For SaleMLS ID #X13527270, RE/MAX HALLMARK EASTERN REALTY. TRREB
- C$2,600,0003 bd5 ba-- sqft435 Bland Line, Cavan Monaghan, ON L0A 1C0For SaleMLS ID #X13112166, ROYAL SERVICE REAL ESTATE INC.. TRREB
- C$2,499,9994 bd3 ba-- sqft325 Zion Line, Cavan Monaghan, ON L0A 1G0For SaleMLS ID #X13083544, KELLER WILLIAMS ENERGY REAL ESTATE. TRREB
- C$1,999,9995 bd5 ba-- sqft1524 Westview Cres, Selwyn, ON K0L 2H0For SaleMLS ID #X13526668, ROYAL LEPAGE SIGNATURE REALTY. TRREB
- C$1,799,9003 bd3 ba-- sqft9 Lawson Ct, Kawartha Lakes, ON K0L 2W0For SaleMLS ID #X13206356, RIGHT AT HOME REALTY INC.. TRREB
- C$1,950,0003 bd5 ba-- sqft44 Fire Rte #70, Harvey, ON K0L 1J0For SaleMLS ID #X13224640, Century 21 United Realty Inc.. TRREB
- C$2,850,0004 bd4 ba-- sqft431 Meadowview Rd, Kawartha Lakes, ON K0L 2W0For SaleMLS ID #X13226522, Royal Lepage Kawartha Lakes Realty Inc.. TRREB
- C$2,788,0005 bd5 ba-- sqft1515 Hawkswood Dr, Selwyn, ON K0L 1T0For SaleMLS ID #X13547206, SOTHEBY'S INTERNATIONAL REALTY CANADA. TRREB
- C$1,299,9003 bd3 ba-- sqft98 Brookview Rd, Kawartha Lakes, ON K9V 4R5For SaleMLS ID #X13568500, Royal Lepage Kawartha Lakes Realty Inc.. TRREB
