Welcome to 1201 Meadowview Road, a charming chalet-style home nestled on a beautiful mature treed lot offering the privacy and charm of country living. Full of warmth and character, this unique home features inviting wood accents and a spacious living area. An ideal opportunity for the DIY enthusiast looking to build sweat equity, with some unfinished projects and improvements for the next owner to complete and make their own. Offering 2+2 bedrooms and 2 bathrooms. Enjoy the natural surroundings from the sunroom or step outside and take in the privacy of the generous 106' x 200' lot. The upper-level primary bedroom features its own private balcony overlooking the front of the property, while the partially finished lower level offers additional living space and an exterior walk-up. The former detached garage, previously used as a man cave, now provides excellent storage space and is insulated and heated with a full-size gas furnace. Surrounded by nature yet conveniently located between Omemee and Peterborough, this property offers a wonderful opportunity to enjoy that peaceful country feel while remaining close to everyday amenities.
For sale
C$499,000
1201 Meadowview Rd, Kawartha Lakes, ON K0L 2W0
4beds
2baths
Single Family Residence
Built in ----
0.49 Acres Lot
$-- Zestimate®
C$--/sqft
C$-- HOA
What's special
Chalet-style homeBeautiful mature treed lotInviting wood accentsExterior walk-up
- 7 days
- 27
- 2
Zillow last checked:
Listing updated:
Listed by:
LPT Realty
Source: TRREB,MLS®#: X13741906 Originating MLS®#: Central Lakes Association of REALTORS
Originating MLS®#: Central Lakes Association of REALTORSFacts & features
Interior
Bedrooms & bathrooms
- Bedrooms: 4
- Bathrooms: 2
Primary bedroom
- Level: Second
- Dimensions: 4.16 x 3.84
Bedroom
- Level: Basement
- Dimensions: 3.89 x 1.78
Bedroom
- Level: Basement
- Dimensions: 4.83 x 2.72
Bedroom
- Level: Second
- Dimensions: 4.22 x 2.36
Bathroom
- Level: Main
- Dimensions: 0 x 0
Bathroom
- Level: Basement
- Dimensions: 1.83 x 1.07
Bathroom
- Level: Main
- Dimensions: 2.39 x 1.47
Den
- Level: Second
- Dimensions: 0.14 x 1.68
Dining room
- Level: Main
- Dimensions: 3.35 x 2.74
Kitchen
- Level: Main
- Dimensions: 3.05 x 2.13
Laundry
- Level: Basement
Living room
- Level: Main
- Dimensions: 7.12 x 3.66
Office
- Level: Second
- Dimensions: 0.2 x 0.13
Recreation
- Level: Basement
- Dimensions: 3.4 x 3.2
Sunroom
- Level: Main
- Dimensions: 6.48 x 4.01
Utility room
- Level: Basement
- Dimensions: 3.4 x 3.35
Heating
- Forced Air, Gas
Cooling
- Central Air
Appliances
- Included: Water Softener, Water Heater Owned
Features
- Basement: Partially Finished
- Has fireplace: No
Interior area
- Living area range: 700-1100 null
Property
Parking
- Total spaces: 3
- Parking features: Garage
- Has garage: Yes
Features
- Pool features: None
Lot
- Size: 0.49 Acres
Details
- Parcel number: 632580231
Construction
Type & style
- Home type: SingleFamily
- Architectural style: Other
- Property subtype: Single Family Residence
Materials
- Wood
- Foundation: Concrete Block
- Roof: Asphalt Shingle
Utilities & green energy
- Sewer: Septic
Community & HOA
Location
- Region: Kawartha Lakes
Financial & listing details
- Annual tax amount: C$2,832
- Date on market: 9/3/2026
Price history
Price history is unavailable.
Public tax history
Tax history is unavailable.
Climate risks
Neighborhood: K0L
Nearby schools
GreatSchools rating
No schools nearby
We couldn't find any schools near this home.
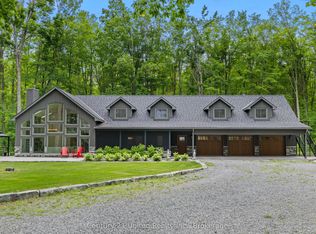
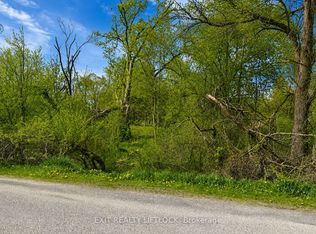
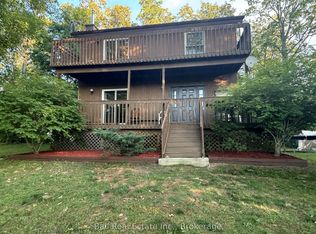

Similar homes
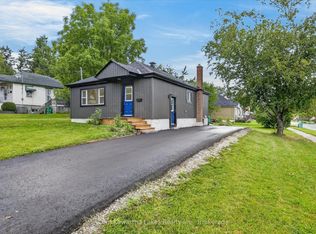
- C$508,5003 bd1 ba-- sqft1028 Western Ave, Peterborough, ON K9J 5W4For Sale
 MLS ID #X13766438, MinCom Kawartha Lakes Realty Inc.. TRREB
 - C$524,9006 bd3 ba-- sqft2226 Springwood Rd, Peterborough, ON K9K 1S2For Sale
 MLS ID #X13752666, Ball Real Estate Inc.. TRREB
 - C$519,9002 bd2 ba-- sqft387 Aberdeen Ave, Peterborough, ON K9H 4X5For Sale
 MLS ID #X13751970, Royal LePage Frank Real Estate. TRREB
 - C$630,0003 bd1 ba-- sqft93 Loop Line, Kawartha Lakes, ON K0L 2W0For Sale
 MLS ID #X13715482, Century 21 United Realty Inc.. TRREB
