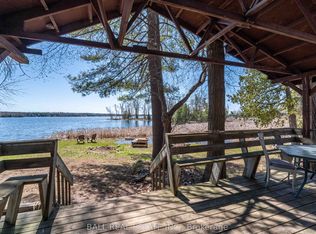
Welcome to your waterfront retreat in peaceful Beausoleil, where spectacular western exposure delivers breathtaking sunset views night after night. Set on over half an acre of beautifully landscaped grounds with lovely perennial gardens, this exceptional property offers 125 feet of waterfront on the renowned Trent-Severn Waterway. Enjoy endless miles of boating right from your own dock, fantastic fishing at your doorstep, and the very best of waterfront living. The main floor features an open-concept living and dining area, where large windows frame beautiful water views and fill the space with natural light. Step out to the deck and soak in the ever-changing scenery, warm summer evenings, and unforgettable sunsets over the water. A spacious bedroom, four-piece bathroom, and convenient laundry complete the main level. The fully finished walkout basement provides additional living space and features a private bedroom with its own ensuite-ideal for guests, extended family, or a private retreat. Spend your days exploring the Trent-Severn Waterway, enjoying exceptional fishing, tending to the gardens, or simply relaxing and taking in the views from this peaceful waterfront setting. Whether as a year-round home or four-season getaway, this property offers an outstanding waterfront lifestyle in a sought-after community. Located on land leased from Curve Lake First Nation, this property offers an attractive and more affordable opportunity to enjoy waterfront living, with no land taxes.
For sale
C$524,900
2 Franklin St #35, Curve Lake First Nation 35, ON K0L 2H0
3beds
2baths
Single Family Residence
Built in ----
0.57 Acres Lot
$-- Zestimate®
C$--/sqft
C$-- HOA
What's special
Spectacular western exposureBreathtaking sunset viewsLovely perennial gardensNatural lightSpacious bedroomFour-piece bathroomConvenient laundry
- 1 day
- 6
- 0
Zillow last checked:
Listing updated:
Listed by:
RE/MAX HALLMARK EASTERN REALTY
Source: TRREB,MLS®#: X13728244 Originating MLS®#: Central Lakes Association of REALTORS
Originating MLS®#: Central Lakes Association of REALTORSFacts & features
Interior
Bedrooms & bathrooms
- Bedrooms: 3
- Bathrooms: 2
Primary bedroom
- Level: Lower
- Dimensions: 4.39 x 4.52
Bedroom
- Level: Lower
- Dimensions: 3.41 x 2.59
Bedroom
- Level: Main
- Dimensions: 3.45 x 3.65
Bathroom
- Level: Lower
- Dimensions: 1.69 x 1.89
Bathroom
- Level: Main
- Dimensions: 2.46 x 3.64
Breakfast
- Level: Main
- Dimensions: 1.52 x 2.01
Kitchen
- Level: Main
- Dimensions: 4.87 x 4.66
Living room
- Level: Main
- Dimensions: 4.67 x 4.79
Recreation
- Level: Lower
- Dimensions: 4.55 x 5.56
Sunroom
- Level: Main
- Dimensions: 2.36 x 5.03
Utility room
- Level: Lower
- Dimensions: 3.42 x 2.18
Heating
- Forced Air, Propane
Cooling
- Central Air
Appliances
- Included: Countertop Range, Water Heater, Water Heater Owned, Water Softener, Water Treatment
Features
- Floor Drain, In-Law Capability, Primary Bedroom - Main Floor, Storage
- Flooring: Carpet Free
- Basement: Finished with Walk-Out,Separate Entrance,Full,Walk-Out Access,Finished
- Has fireplace: Yes
- Fireplace features: Electric, Family Room, Propane
Interior area
- Living area range: 700-1100 null
Video & virtual tour
Property
Parking
- Total spaces: 4
- Parking features: Private
Features
- Patio & porch: Deck
- Exterior features: Fishing, Landscaped, Privacy, Recreational Area, Year Round Living, Private Dock
- Pool features: None
- Has view: Yes
- View description: Lake
- Has water view: Yes
- Water view: Lake,Direct
- Waterfront features: Dock, Marina Services, Winterized, Direct, Lake
- Body of water: Buckhorn Lake
Lot
- Size: 0.57 Acres
- Features: Arts Centre, Clear View, Lake/Pond, Level, School Bus Route, Waterfront, Irregular Lot
- Topography: Flat,Open Space
Details
- Additional structures: Garden Shed, Storage
- Other equipment: Propane Tank, Sewage Pump, Sump Pump
Construction
Type & style
- Home type: SingleFamily
- Architectural style: Bungalow-Raised
- Property subtype: Single Family Residence
Materials
- Hardboard
- Foundation: Block, Concrete
- Roof: Asphalt Shingle
Utilities & green energy
- Sewer: Septic
- Water: Drilled Well
- Utilities for property: Cable Available, Cell Services, Electricity Connected, Internet High Speed, Phone Connected, Phone Available
Community & HOA
Community
- Security: Carbon Monoxide Detector(s), Smoke Detector(s)
Location
- Region: Curve Lake First Nation 35
Financial & listing details
- Date on market: 8/31/2026
Price history
Price history is unavailable.
Public tax history
Tax history is unavailable.
Climate risks
Neighborhood: K0L
Nearby schools
GreatSchools rating
No schools nearby
We couldn't find any schools near this home.
- C$399,0002 bd1 ba-- sqft76 Franklin St #35, Curve Lake First Nation 35, ON K0L2H0For Sale

- C$209,0002 bd1 ba-- sqft57 Rollies Bay Rd W, Curve Lake First Nation 35, ON K0L2H0For Sale

- C$230,0002 bd1 ba-- sqft52 Totem Heights Rd #35, Curve Lake First Nation 35, ON K0L2H0For Sale
- C$49,9002 bd1 ba-- sqft2560 Westview Rd #188, Selwyn, ON K0L2H0For Sale
Similar homes
- C$625,0003 bd2 ba-- sqft2619 Buckhorn Rd, Selwyn, ON K0L 2H0For Sale
 MLS ID #X13721444, Century 21 United Realty Inc.. TRREB
 - C$529,5004 bd2 ba-- sqft124 Sumcot Dr, Trent Lakes, ON K0L 1J0For Sale
 MLS ID #X13723362, Royal LePage Frank Real Estate. TRREB
 - C$489,0002 bd1 ba-- sqft1545 Westview Cres, Selwyn, ON K0L 2H0For Sale
 MLS ID #X13573306, DAN PLOWMAN TEAM REALTY INC.. TRREB
 - C$399,0002 bd1 ba-- sqft76 Franklin St #35, Curve Lake First Nation 35, ON K0L 2H0For SaleMLS ID #X13210828, RE/MAX HALLMARK EASTERN REALTY. TRREB
