Nestled on approximately 2 acres in the heart of Ennismore, this 3-bedroom bungalow offers the opportunity to enjoy country living just minutes from Bridgenorth, Chemong Lake, schools, and everyday amenities. Originally designed with three main-floor bedrooms, one bedroom has been thoughtfully converted into a a dining room, creating a flexible layout that can easily suit a variety of lifestyles. The main floor also features, a bright living area, kitchen, and full bathroom. The lower level adds valuable living space with a rec room, additional storage and a third bedroom. Outside, the property offers plenty of space to spread out and enjoy the outdoors. Mature apple trees, open green space, and a barn create a classic country setting with endless potential for hobby farming, storage, workshops or enjoying the rural lifestyle. Whether you're looking for your first home in the country, a property with room to grow, or a place to put your own stamp on, this Ennismore property offers a great opportunity in a desirable location. Enjoy the best of country living while remaining conveniently close to all the amenities of Bridgenorth and Ennismore, while being only a short drive to Peterborough.
For sale
C$559,000
921 Robinson Rd, Selwyn, ON K0L 1T0
3beds
1baths
Single Family Residence
Built in ----
2.07 Acres Lot
$-- Zestimate®
C$--/sqft
C$-- HOA
What's special
Rec roomAdditional storageMature apple treesOpen green space
- 3 days |
- 20 |
- 3 |
Zillow last checked:
Listing updated:
Listed by:
RE/MAX HALLMARK EASTERN REALTY
Source: TRREB,MLS®#: X13584908 Originating MLS®#: Central Lakes Association of REALTORS
Originating MLS®#: Central Lakes Association of REALTORSFacts & features
Interior
Bedrooms & bathrooms
- Bedrooms: 3
- Bathrooms: 1
Primary bedroom
- Level: Main
- Dimensions: 3.64 x 3.49
Bedroom
- Level: Lower
- Dimensions: 3.56 x 3.35
Bedroom
- Level: Main
- Dimensions: 3.49 x 2.65
Bathroom
- Level: Main
- Dimensions: 2.37 x 1.54
Dining room
- Level: Main
- Dimensions: 3.82 x 3.65
Kitchen
- Level: Main
- Dimensions: 4.68 x 4.08
Laundry
- Level: Lower
- Dimensions: 5.14 x 3.49
Living room
- Level: Main
- Dimensions: 4.26 x 3.65
Other
- Level: Lower
- Dimensions: 3.5 x 1.54
Recreation
- Level: Lower
- Dimensions: 8.01 x 3.33
Utility room
- Level: Lower
- Dimensions: 4.79 x 3.5
Heating
- Baseboard, Electric
Cooling
- Window Unit(s)
Features
- Basement: Full,Partially Finished
- Has fireplace: Yes
- Fireplace features: Insert
Interior area
- Living area range: 700-1100 null
Video & virtual tour
Property
Parking
- Total spaces: 7
- Parking features: Private
Features
- Patio & porch: Porch
- Pool features: None
- Has view: Yes
- View description: Garden, Pasture
- Waterfront features: None
Lot
- Size: 2.07 Acres
- Features: Library, Place Of Worship, Rec./Commun.Centre, School, Beach, Golf, Rectangular Lot
- Topography: Level
Details
- Parcel number: 284340071
- Other equipment: Sump Pump
Construction
Type & style
- Home type: SingleFamily
- Architectural style: Bungalow
- Property subtype: Single Family Residence
Materials
- Brick
- Foundation: Concrete Block
- Roof: Asphalt Shingle
Utilities & green energy
- Sewer: Septic
- Water: Drilled Well
Community & HOA
Community
- Security: Smoke Detector(s)
Location
- Region: Selwyn
Financial & listing details
- Tax assessed value: C$251,000
- Annual tax amount: C$2,482
- Date on market: 7/20/2026
RE/MAX HALLMARK EASTERN REALTY
RE/MAX HALLMARK EASTERN REALTY
By pressing Contact Agent, you agree that the real estate professional identified above may call/text you about your search, which may involve use of automated means and pre-recorded/artificial voices. You don't need to consent as a condition of buying any property, goods, or services. Message/data rates may apply. You also agree to our Terms of Use. Zillow does not endorse any real estate professionals. We may share information about your recent and future site activity with your agent to help them understand what you're looking for in a home.
Price history
Price history is unavailable.
Public tax history
Tax history is unavailable.
Climate risks
Neighborhood: K0L
Nearby schools
GreatSchools rating
No schools nearby
We couldn't find any schools near this home.
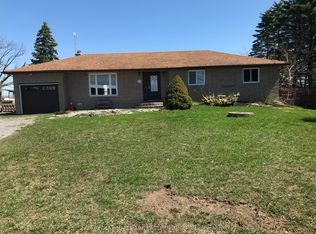
- C$609,9004 bd1 ba-- sqft1027 Tara Rd, Selwyn, ON K0L1T0For Sale
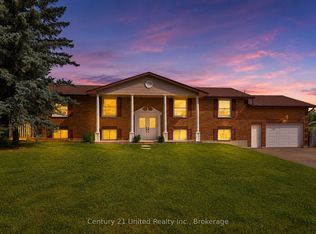
- C$799,9004 bd3 ba-- sqft850 Listowel Line, Selwyn, ON K0L1T0For Sale
- C$1,399,9996 bd3 ba-- sqft615 Edenderry Line, Selwyn, ON K0L1T0For Sale

- C$599,9003 bd2 ba-- sqft667 Skyline Rd, Selwyn, ON K0L1T0For Sale

- C$2,199,0004 bd3 ba-- sqft734 Tara Rd, Selwyn, ON K0L1T0For Sale
- C$599,9004 bd1 ba-- sqft835 Kimberly Dr, Selwyn, ON K0L1T0For Sale
- C$759,9003 bd1 ba-- sqft70 7004th Is, Trent Lakes, ON K0L1T0For Sale
- C$49,9001 bd1 ba-- sqft920 Skyline Rd #1, Selwyn, ON K0L1T0For Sale
Similar homes
- C$788,0003 bd2 ba-- sqft200 Summit Dr, Selwyn, ON K0L 1T0For Sale
 MLS ID #X13591210, MASTER`S TRUST REALTY INC.. TRREB
 - C$599,9003 bd2 ba-- sqft667 Skyline Rd, Selwyn, ON K0L 1T0For SaleMLS ID #X13213712, Stoneguide Realty Limited. TRREB
- C$599,9003 bd1 ba-- sqft225 Arnott Dr, Selwyn, ON K0L 1T0For Sale
 MLS ID #X12955898, CENTURY 21 LEADING EDGE REALTY INC.. TRREB
 - C$599,9004 bd1 ba-- sqft835 Kimberly Dr, Selwyn, ON K0L 1T0For Sale
 MLS ID #X13165710, Royal LePage Frank Real Estate. TRREB
 - C$609,9004 bd1 ba-- sqft1027 Tara Rd, Selwyn, ON K0L 1T0For SaleMLS ID #X12903576, RE/MAX HALLMARK EASTERN REALTY. TRREB
- C$629,9003 bd1 ba-- sqft100 Clearview Dr, Kawartha Lakes, ON K0L 2W0For SaleMLS ID #X13587834, ROYAL HERITAGE REALTY LTD.. TRREB
- C$714,9004 bd2 ba-- sqft659 Foley Rd, Selwyn, ON K0L 1T0For SaleMLS ID #X13530854, RIGHT AT HOME REALTY INC.. TRREB
- C$549,9003 bd2 ba-- sqft962 Ward St, Selwyn, ON K0L 1H0For SaleMLS ID #X13480882, Buy/Sell Network Realty Inc.. TRREB
- C$574,9003 bd1 ba-- sqft1834 7th Line, Selwyn, ON K9J 6X5For SaleMLS ID #X13549018, Royal LePage Frank Real Estate. TRREB
- C$619,9004 bd2 ba-- sqft264 Clonakilty Line, Selwyn, ON K0L 1T0For SaleMLS ID #X13217934, RE/MAX ROUGE RIVER REALTY LTD.. TRREB
- C$649,9003 bd1 ba-- sqft975 8th Line, Selwyn, ON K0L 1H0For SaleMLS ID #X13537188, Century 21 United Realty Inc.. TRREB
- C$615,0002 bd2 ba-- sqft606 Settlers Rdg, Peterborough, ON K9L 0G3For SaleMLS ID #X13600386, Century 21 United Realty Inc.. TRREB
- C$485,0003 bd2 ba-- sqft782 Ward St, Selwyn, ON K0L 1H0For SaleMLS ID #X13487946, Coldwell Banker Electric Realty. TRREB
- C$765,0003 bd2 ba-- sqft5 Nelson St, Selwyn, ON K0L 2H0For SaleMLS ID #X13594108, AFFINITY GROUP PINNACLE REALTY LTD.. TRREB
- C$759,9003 bd1 ba-- sqft70 7004th Is, Trent Lakes, ON K0L 1T0For SaleMLS ID #X13160372, Century 21 United Realty Inc.. TRREB
- C$489,0002 bd1 ba-- sqft1545 Westview Cres, Selwyn, ON K0L 2H0For SaleMLS ID #X13573306, DAN PLOWMAN TEAM REALTY INC.. TRREB
- C$589,9002 bd1 ba780 sqft1980 Pigeon Lake Rd, Kawartha Lakes, ON K9V 4R5For SaleMLS ID #40834859, Bryan Jaskolka, Salesperson, CMI REAL ESTATE INC. ITSO
- C$749,9003 bd2 ba-- sqft814 Frank Hill Rd, Kawartha Lakes, ON K9J 6X3For SaleMLS ID #X13588834, Flat Rate Realty Corp.. TRREB
- C$625,0002 bd2 ba-- sqft2029 Pigeon Lake Rd, Kawartha Lakes, ON K9V 4R5For SaleMLS ID #X13557344, AFFINITY GROUP PINNACLE REALTY LTD.. TRREB
- C$620,0002 bd2 ba-- sqft50 Birch Point Dr, Kawartha Lakes, ON K0L 1T0For SaleMLS ID #X12984658, RE/MAX HALLMARK EASTERN REALTY. TRREB
