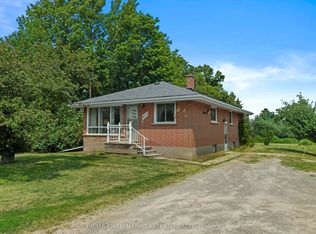
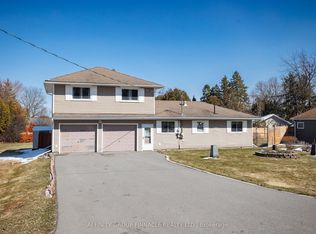
Welcome to 796 Maple Drive in Ennismore. This 3-bedroom, 1-bath brick bungalow offers comfortable main floor living on a generous 100' x 150' lot with a fully fenced backyard. There's plenty of room for the kids, the dog, a garden or simply enjoying the backyard. The home features an attached 2-car garage, functional living space and a walk-out rear deck, providing plenty of room to relax or entertain. The location offers a great balance of convenience and recreation. St. Martin School, the Ennismore Community Centre, library, curling club, parks and sports fields are all just minutes from home. Chemong Lake, shopping and restaurants are also close by, with downtown Peterborough approximately 20 minutes away. A great opportunity to enjoy all that Ennismore has to offer, with plenty of space, recreation and community right at your doorstep.
Under contract
C$550,000
796 Maple Dr, Selwyn, ON K0L 1T0
3beds
1baths
Single Family Residence
Built in ----
0.35 Acres Lot
$-- Zestimate®
C$--/sqft
C$-- HOA
What's special
Functional living spaceWalk-out rear deck
- 49 days
- 17
- 0
Zillow last checked:
Listing updated:
Listed by:
RE/MAX HALLMARK EASTERN REALTY
Source: TRREB,MLS®#: X13713422 Originating MLS®#: Central Lakes Association of REALTORS
Originating MLS®#: Central Lakes Association of REALTORSFacts & features
Interior
Bedrooms & bathrooms
- Bedrooms: 3
- Bathrooms: 1
Primary bedroom
- Level: Main
- Dimensions: 3.9 x 3.5
Bedroom
- Level: Main
- Dimensions: 2.42 x 3.9
Bedroom
- Level: Basement
- Dimensions: 3.41 x 3.43
Bedroom
- Level: Main
- Dimensions: 2.41 x 3.49
Bathroom
- Level: Main
- Dimensions: 2.47 x 1.5
Other
- Level: Main
Dining room
- Level: Main
- Dimensions: 3.41 x 2.18
Other
- Level: Basement
- Dimensions: 8.35 x 3.48
Kitchen
- Level: Main
- Dimensions: 3.41 x 5.58
Living room
- Level: Main
- Dimensions: 3.68 x 5.94
Other
- Level: Basement
- Dimensions: 3.66 x 2.4
Recreation
- Level: Basement
- Dimensions: 9.16 x 3.44
Heating
- Forced Air, Gas
Cooling
- Central Air
Appliances
- Included: Water Heater
Features
- Basement: Full,Finished
- Has fireplace: No
Interior area
- Living area range: 1100-1500 null
Property
Parking
- Total spaces: 6
- Parking features: Private Double
- Has garage: Yes
Features
- Patio & porch: Deck
- Exterior features: Year Round Living
- Pool features: None
Lot
- Size: 0.35 Acres
- Features: Fenced Yard, Golf, Library, Place Of Worship, Rec./Commun.Centre, School, Rectangular Lot
Details
- Parcel number: 284440145
Construction
Type & style
- Home type: SingleFamily
- Architectural style: Bungalow
- Property subtype: Single Family Residence
Materials
- Brick
- Foundation: Concrete
- Roof: Asphalt Shingle
Utilities & green energy
- Sewer: Septic
Community & HOA
Community
- Security: Smoke Detector(s)
Location
- Region: Selwyn
Financial & listing details
- Annual tax amount: C$2,216
- Date on market: 8/26/2026
Price history
Price history is unavailable.
Public tax history
Tax history is unavailable.
Climate risks
Neighborhood: K0L
Nearby schools
GreatSchools rating
No schools nearby
We couldn't find any schools near this home.


Similar homes
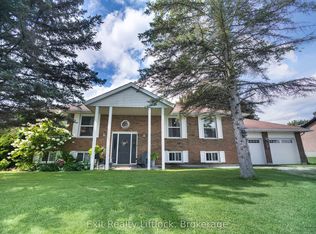
- C$619,9004 bd2 ba-- sqft264 Clonakilty Line, Selwyn, ON K0L 1T0For Sale
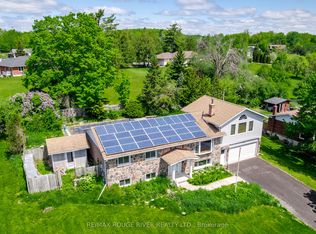 MLS ID #X13217934, RE/MAX ROUGE RIVER REALTY LTD.. TRREB
 - C$560,0005 bd1 ba-- sqft3094 Lakefield Rd, Selwyn, ON K9J 6X5For Sale
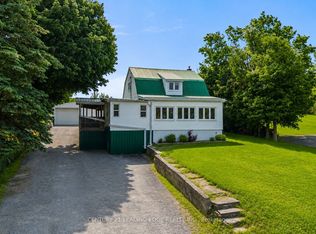 MLS ID #X13724686, CENTURY 21 LEADING EDGE REALTY INC.. TRREB
 - C$739,0003 bd2 ba-- sqft200 Summit Dr, Selwyn, ON K0L 1T0For Sale
 MLS ID #X13591210, MASTER`S TRUST REALTY INC.. TRREB
 - C$579,9003 bd1 ba-- sqft272 Crosby Dr, Kawartha Lakes, ON K0M 1A0For Sale
 MLS ID #X12972918, AFFINITY GROUP PINNACLE REALTY LTD.. TRREB
