Large country bungalow with bonus lot! Huge family room addition over the double garage, great location super close to Chemong Lake, only 6km to Bridgenorth or Fowler's Corners - easy Hwy access for commuters! Spacious principle rooms, 3+1 bedrooms, walk-up from the lower level to the garage, updated gas furnace, attic insulation, new pool pump July 2026 (Pool Professionally maintained by Protech Pool & Spa), updated Stone patio around the pool, Liner & Winter Kanga style pool cover. Trex deck off the eat-in kitchen overlooking the backyard & pool. Main lot with the house: 97.28 x 157.75 ft, extra lot abutting to the West 67.81 x 175.34 per GEO. Microfit contract at 54.9c/kWh produces a sizeable rebate every month. Property requires some TLC, being sold "As-Is" under Power of Attorney. West side of basement has been excavated & waterproofed + new weepers etc (Oct 2026) There had been an issue with a hole created when the ground wire for the panel was run. The two rooms on the West side of the basement have been gutted and are being redone now as well.
For sale
C$619,900
264 Clonakilty Line, Selwyn, ON K0L 1T0
4beds
2baths
Single Family Residence
Built in ----
0 Square Feet Lot
$-- Zestimate®
C$--/sqft
C$-- HOA
What's special
Large country bungalowSpacious principle roomsUpdated gas furnaceAttic insulation
- 10 hours
- 7
- 0
Zillow last checked:
Listing updated:
Listed by:
RE/MAX ROUGE RIVER REALTY LTD.
Source: TRREB,MLS®#: X13217934 Originating MLS®#: Toronto Regional Real Estate Board
Originating MLS®#: Toronto Regional Real Estate BoardFacts & features
Interior
Bedrooms & bathrooms
- Bedrooms: 4
- Bathrooms: 2
Primary bedroom
- Level: Main
- Dimensions: 2.81 x 3.78
Bedroom 2
- Level: Main
- Dimensions: 2.68 x 3.77
Bedroom 3
- Level: Main
- Dimensions: 3.65 x 2.89
Bedroom 4
- Level: Lower
- Dimensions: 5.44 x 4.05
Bathroom
- Level: Lower
- Dimensions: 3.21 x 2.76
Bathroom
- Level: Main
- Dimensions: 3.23 x 2.24
Dining room
- Level: Main
- Dimensions: 3.83 x 3.35
Family room
- Level: Upper
- Dimensions: 7.26 x 6.42
Kitchen
- Level: Main
- Dimensions: 5.14 x 3.23
Laundry
- Level: Lower
- Dimensions: 4.79 x 2.24
Living room
- Level: Main
- Dimensions: 5.16 x 4.88
Other
- Level: Lower
- Dimensions: 4 x 3.81
Recreation
- Level: Lower
- Dimensions: 4.85 x 3.92
Heating
- Forced Air, Gas
Cooling
- Central Air
Appliances
- Included: Water Treatment
Features
- Basement: Partially Finished,Walk-Up Access
- Has fireplace: Yes
- Fireplace features: Wood Burning Stove
Interior area
- Living area range: 1500-2000 null
Video & virtual tour
Property
Parking
- Total spaces: 12
- Parking features: Private Double, Garage Door Opener
- Has garage: Yes
Features
- Has private pool: Yes
- Pool features: In Ground
Lot
- Size: 0 Square Feet
- Features: Rectangular Lot
- Topography: Sloping
Details
- Additional structures: Garden Shed
- Parcel number: 284480155
Construction
Type & style
- Home type: SingleFamily
- Architectural style: Bungalow-Raised
- Property subtype: Single Family Residence
Materials
- Stone, Brick
- Foundation: Concrete
- Roof: Asphalt Shingle
Utilities & green energy
- Sewer: Septic
- Water: Drilled Well
Community & HOA
Location
- Region: Selwyn
Financial & listing details
- Annual tax amount: C$3,347
- Date on market: 10/10/2026
Price history
Price history is unavailable.
Public tax history
Tax history is unavailable.
Climate risks
Neighborhood: K0L
Nearby schools
GreatSchools rating
No schools nearby
We couldn't find any schools near this home.
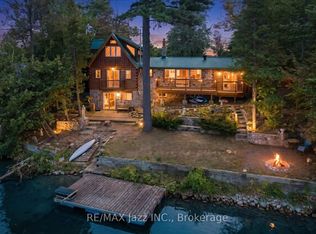
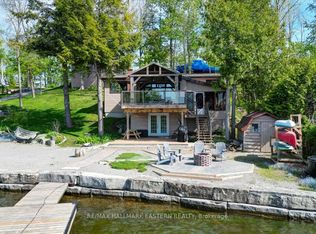
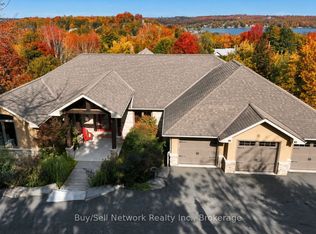

Similar homes
- C$589,9004 bd3 ba-- sqft1118 Huntington Cir, Peterborough, ON K9K 2A8For Sale
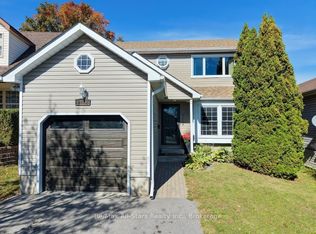 MLS ID #X13871192, Re/Max All-Stars Realty Inc.. TRREB
 - C$599,9004 bd2 ba-- sqft1203 Royal Dr, Peterborough, ON K9H 6R3For Sale
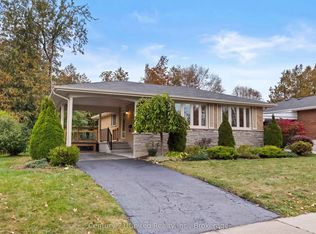 MLS ID #X13856726, Century 21 United Realty Inc.. TRREB
 - C$675,0003 bd1 ba-- sqft1624 Chemong Rd, Selwyn, ON K9J 6X2For Sale
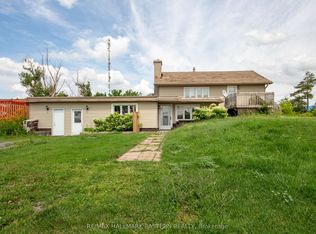 MLS ID #X13532222, RE/MAX HALLMARK EASTERN REALTY. TRREB
 - C$825,0004 bd1 ba-- sqft100 Moloney Line, Selwyn, ON K0L 1T0For Sale
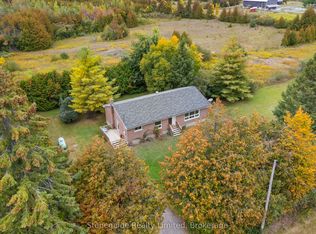 MLS ID #X13817360, Stoneguide Realty Limited. TRREB
