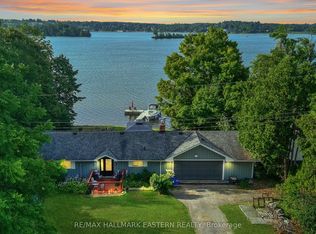
SUPERB WATERFRONT LOCATION | SUNSETS INCLUDED! Situated on a peninsula on Chemong Lake, forming part of the Tri-Lakes on the Trent-Severn Waterway, a popular interconnected boating and fishing hub in the heart of the Kawarthas, made up of Chemong, Buckhorn and Pigeon Lake, including Big and Little Bald Lakes, the Tri-Lakes represent a continuous lock-free experience with full access to the entire system. Offering 1,755 square feet of finished space, including 4 bedrooms, 2 bathrooms, and an open layout with an outstanding upper deck pavilion, the property is oriented facing west for gorgeous sunsets. Interior features include an updated kitchen with stone countertops and floor to ceiling crown molding finished cabinetry, updated bathrooms, large picture windows overlooking the lake from both the main living area and the kitchen, a spacious bright sun room, walkout to a large deck at lake level, all hard surface flooring, neutral colours throughout, and plenty of storage. The exterior features are many, including a huge 8' X 28' floating dock (water 8' off the dock), all armour stone shoreline, a custom interlocking stone firepit area, covered decks both up and down with perhaps the biggest wow factor being the 14' X 12' pavilion on the upper deck overlooking the firepit area, the deck, the lake, and the rolling hills in distance. Other exterior attributes include a 20' X 20' detached garage with an additional 152 square foot storage area, 2 dedicated parking areas (1 at the road, and one at the lake for easy loading and unloading), a natural gas BBQ hook-up, extensive perennial gardens, plus all sunsets are included!A superb location approximately 10 minutes to north-end Peterborough, or 15 minutes to Highway 115 or downtown Peterborough, there's a public boat launch and park a few minutes away, the Hospital approximately 12 minutes, and Costco approximately 20 minutes. Don't miss out on this opportunity for waterfront living at it's best, close to everything!
For sale
C$1,149,000
790 Fifes Bay Marina Ln, Selwyn, ON K9J 0C6
4beds
2baths
Single Family Residence
Built in ----
386 Square Feet Lot
$-- Zestimate®
C$--/sqft
C$-- HOA
What's special
Open layoutOutstanding upper deck pavilionUpdated bathroomsSpacious bright sun roomAll hard surface flooringNeutral colours throughoutPlenty of storage
- 81 days |
- 34 |
- 1 |
Zillow last checked:
Listing updated:
Listed by:
RE/MAX HALLMARK EASTERN REALTY
Source: TRREB,MLS®#: X13215970 Originating MLS®#: Central Lakes Association of REALTORS
Originating MLS®#: Central Lakes Association of REALTORSFacts & features
Interior
Bedrooms & bathrooms
- Bedrooms: 4
- Bathrooms: 2
Primary bedroom
- Level: Second
- Dimensions: 4.17 x 2.72
Bedroom 2
- Level: Second
- Dimensions: 3.37 x 3.27
Bedroom 3
- Level: Upper
- Dimensions: 3.56 x 2.29
Bedroom 4
- Level: Upper
- Dimensions: 3.56 x 2.28
Bathroom
- Level: Upper
- Dimensions: 3.56 x 1.67
Bathroom
- Level: Second
- Dimensions: 2.82 x 2.69
Dining room
- Level: Upper
- Dimensions: 4.78 x 4.66
Family room
- Level: Third
- Dimensions: 4.83 x 4.57
Kitchen
- Level: Upper
- Dimensions: 3.68 x 3.25
Living room
- Level: Main
- Dimensions: 5.91 x 4.49
Sunroom
- Level: Third
- Dimensions: 4.59 x 3.62
Heating
- Forced Air, Gas
Cooling
- Central Air
Appliances
- Included: Water Heater Owned
Features
- Basement: Finished with Walk-Out
- Has fireplace: Yes
Interior area
- Living area range: 1500-2000 null
Video & virtual tour
Property
Parking
- Total spaces: 14
- Parking features: Garage
- Has garage: Yes
Features
- Patio & porch: Deck, Enclosed
- Exterior features: Landscaped, Private Dock
- Pool features: None
- Has view: Yes
- View description: Clear, Lake
- Has water view: Yes
- Water view: Lake,Direct
- Waterfront features: Breakwater, Dock, Trent System, Direct, Lake
- Body of water: Chemong Lake
Lot
- Size: 386 Square Feet
- Features: Clear View, Hospital, Lake/Pond, Marina, School Bus Route, Waterfront, Irregular Lot
- Topography: Dry,Open Space,Waterway,Wooded/Treed
Details
- Additional structures: Garden Shed, Shed
- Parcel number: 284190039
Construction
Type & style
- Home type: SingleFamily
- Property subtype: Single Family Residence
Materials
- Vinyl Siding
- Foundation: Concrete
- Roof: Metal
Utilities & green energy
- Sewer: Septic
- Water: Dug Well
- Utilities for property: Cable Available, Cell Services, Electricity Connected, Garbage Pickup, Internet High Speed, Natural Gas, Recycling Pickup
Community & HOA
Community
- Security: Carbon Monoxide Detector(s), Smoke Detector(s)
Location
- Region: Selwyn
Financial & listing details
- Annual tax amount: C$3,092
- Date on market: 5/29/2026
Price history
Price history is unavailable.
Public tax history
Tax history is unavailable.
Climate risks
Neighborhood: K9J
Nearby schools
GreatSchools rating
No schools nearby
We couldn't find any schools near this home.
- C$920,0004 bd2 ba-- sqft122 Maryland Dr, Selwyn, ON K9J0C5For Sale

- C$649,5002 bd2 ba-- sqft154 Maryland Dr, Selwyn, ON K9J0C5For Sale
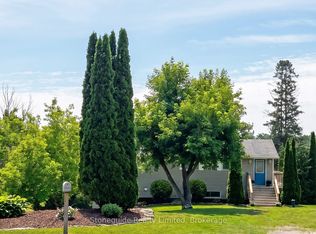
- C$1,399,9005 bd4 ba-- sqft141 Shanagarry Dr, Selwyn, ON K0L1T0For Sale
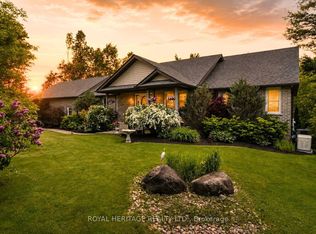
- C$619,9004 bd2 ba-- sqft264 Clonakilty Line, Selwyn, ON K0L1T0For Sale
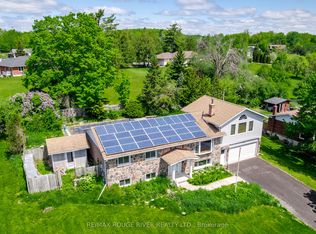
- C$625,0004 bd2 ba-- sqft276 Clonakilty Line, Selwyn, ON K0L1T0For Sale
- C$1,200,0004 bd3 ba-- sqft761 Cedarhurst Dr, Selwyn, ON K9J0C5For Sale
- C$1,299,9003 bd4 ba-- sqft72 Darling Dr, Selwyn, ON K0L2W0For Sale
- C$1,7001 bd1 ba-- sqft808 Tindle Bay Rd, Selwyn, ON K9J0C5For Rent
Similar homes
- C$1,050,0004 bd3 ba-- sqft488 McConnell Dr, Selwyn, ON K9J 0C5For Sale
 MLS ID #X13419586, CINDY & CRAIG REAL ESTATE LTD.. TRREB
 - C$1,134,9004 bd2 ba-- sqft1041 Primrose Ln, Selwyn, ON K9J 6X5For Sale
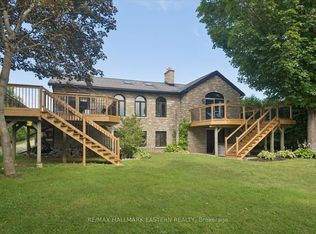 MLS ID #X13625062, RE/MAX HALLMARK EASTERN REALTY. TRREB
 - C$939,9003 bd2 ba-- sqft51 Darling Dr, Selwyn, ON K0L 1T0For Sale
 MLS ID #X12837798, RE/MAX HALLMARK EASTERN REALTY. TRREB
 - C$1,195,0003 bd2 ba-- sqft1484 Hawkswood Dr, Selwyn, ON K0L 1T0For Sale
 MLS ID #X13212844, Ball Real Estate Inc.. TRREB
 - C$1,075,0004 bd3 ba-- sqft134 Mitchell Cres, Trent Lakes, ON K0L 1J0For SaleMLS ID #X13655858, ROYAL HERITAGE REALTY LTD.. TRREB
- C$1,599,0005 bd4 ba-- sqft38 Darling Dr, Selwyn, ON K0L 2W0For SaleMLS ID #X13500544, Century 21 United Realty Inc.. TRREB
- C$1,150,0003 bd3 ba-- sqft301 Engleburn Ave, Peterborough, ON K9H 1S8For SaleMLS ID #X13120836, RE/MAX HALLMARK EASTERN REALTY. TRREB
- C$1,490,0006 bd4 ba-- sqft1927 Pinehurst Ave, Selwyn, ON K0L 2H0For SaleMLS ID #X13690726, Flat Rate Realty Corp.. TRREB
- C$739,9004 bd2 ba-- sqft22 Lawrence St N, Kawartha Lakes, ON K9J 6X3For SaleMLS ID #X12938856, RE/MAX PROFESSIONALS INC.. TRREB
- C$849,9004 bd2 ba-- sqft11 Hillside Dr, Selwyn, ON K0L 1T0For SaleMLS ID #X13604020, RE/MAX HALLMARK EASTERN REALTY. TRREB
- C$845,0004 bd3 ba-- sqft821 Kimberly Dr, Selwyn, ON K0L 1T0For SaleMLS ID #X13641236, Royal Service Real Estate Inc.. TRREB
- C$1,125,0004 bd4 ba-- sqft18 Six Foot Bay Rd, Trent Lakes, ON K0L 1J0For SaleMLS ID #X13575446, Ball Real Estate Inc.. TRREB
- C$999,9005 bd3 ba-- sqft708 Mount Horeb Rd, Kawartha Lakes, ON K0L 2X0For SaleMLS ID #X13666218, RE/MAX ROUGE RIVER REALTY LTD.. TRREB
- C$849,9005 bd3 ba-- sqft892 Frank Hill Rd, Kawartha Lakes, ON K9J 6X3For SaleMLS ID #X13142772, Royal LePage Frank Real Estate. TRREB
- C$1,150,0004 bd2 ba-- sqft8477 Shearer Point Rd, Alnwick/haldimand, ON K0K 2X0For SaleMLS ID #X13550780, Royal Lepage Proalliance Realty. TRREB
- C$769,9904 bd3 ba-- sqft64 Front St E, Kawartha Lakes, ON K0M 1A0For SaleMLS ID #X13687470, RE/MAX HALLMARK REALTY LTD.. TRREB
- C$749,0004 bd3 ba-- sqft295 Woodward Ave, Selwyn, ON K9L 1K2For SaleMLS ID #X13623078, RE/MAX REALTRON REALTY INC.. TRREB
- C$1,069,9005 bd3 ba-- sqft191 Pirates Glen Dr E, Trent Lakes, ON K0M 1A0For SaleMLS ID #X13575762, SUTTON GROUP-HERITAGE REALTY INC.. TRREB
- C$1,050,0004 bd2 ba-- sqft34 Rideau Dr, Kawartha Lakes, ON K0M 1N0For SaleMLS ID #X13213800, Royal LePage Frank Real Estate. TRREB
- C$1,289,0004 bd5 ba-- sqft61 Songbird Cres, Kawartha Lakes, ON K9V 0A9For SaleMLS ID #X13430466, SUTTON GROUP-HERITAGE REALTY INC.. TRREB
