Visit the REALTOR website for further information about this Listing. Welcome to this large, bright, raised brick bungalow offering the perfect blend of comfort, space, and outdoor living. With over 2000 square feet of living space (1350 up +1000 down), 4 bedrooms, 2 bathrooms, and an attached garage, this home has been an inviting and wonderful place to raise a family and is ready for its next owners. Situated across the road from convenient Chemong Lake water access in the highly desirable Gifford and Arnott area, you'll enjoy all the benefits of lakeside living without the waterfront taxes. Launch your boat with ease for excellent fishing, spend winters snowmobiling or ice fishing, or simply enjoy the peaceful surroundings in an area known for its beautiful million-dollar homes. The main floor of this home is open and inviting, with patio doors from the dining room leading to a spacious deck that wraps around to the rear of the kitchen-an ideal setting for outdoor dining, entertaining, or simply relaxing while overlooking the private backyard. The raised bungalow design offers a significant advantage over a traditional bungalow, with approximately 1,000 sq. ft. of additional living space on the lower level enhanced by oversized windows that fill the space with natural light. Here you'll find a generous recreation room complete with a pool table, a fourth bedroom, a versatile home office or exercise room, and a second bathroom. The flexible layout is perfect for growing families, guests, or multi-generational living. The private backyard features generous space between neighbours, a cozy firepit, and a quietness to hear the many birds. Scenic walking areas, picturesque farms with grazing horses, and open countryside are all nearby, adding to the community charm. Despite the tranquil setting, you are just 10 minutes from schools, hockey arena, two golf courses and everyday amenities; 20 minutes to Peterborough and much more!
For sale
C$625,000
276 Clonakilty Line, Selwyn, ON K0L 1T0
4beds
2baths
Single Family Residence
Built in ----
0.39 Acres Lot
$-- Zestimate®
C$--/sqft
C$-- HOA
What's special
- 1 day |
- 6 |
- 1 |
Zillow last checked:
Listing updated:
Listed by:
EASY LIST REALTY LTD.
Source: TRREB,MLS®#: X13629720 Originating MLS®#: Toronto Regional Real Estate Board
Originating MLS®#: Toronto Regional Real Estate BoardFacts & features
Interior
Bedrooms & bathrooms
- Bedrooms: 4
- Bathrooms: 2
Primary bedroom
- Level: Main
- Dimensions: 4.88 x 3.66
Bedroom 2
- Level: Main
- Dimensions: 3.35 x 3.05
Bedroom 3
- Level: Main
- Dimensions: 3.35 x 2.95
Bedroom 4
- Level: Basement
- Dimensions: 2.27 x 3.96
Breakfast
- Level: Basement
- Dimensions: 5.18 x 3.96
Dining room
- Level: Main
- Dimensions: 3.81 x 3.2
Exercise room
- Level: Basement
- Dimensions: 2.9 x 2.59
Kitchen
- Level: Main
- Dimensions: 4.27 x 3.66
Living room
- Level: Main
- Dimensions: 5.18 x 3.96
Heating
- Forced Air, Gas
Cooling
- Central Air
Appliances
- Included: Water Heater Owned
Features
- In-Law Capability
- Flooring: Carpet Free
- Basement: Full,Partially Finished
- Has fireplace: No
Interior area
- Living area range: 1100-1500 null
Property
Parking
- Total spaces: 5
- Parking features: Private Double, Garage Door Opener
- Has garage: Yes
Features
- Patio & porch: Deck
- Exterior features: Privacy
- Pool features: None
- Has view: Yes
- View description: Trees/Woods
- Waterfront features: None
Lot
- Size: 0.39 Acres
- Features: Lake Backlot, Irregular Lot
- Topography: Flat
Details
- Parcel number: 284480158
Construction
Type & style
- Home type: SingleFamily
- Architectural style: Bungalow-Raised
- Property subtype: Single Family Residence
Materials
- Brick
- Foundation: Block
- Roof: Asphalt Shingle
Utilities & green energy
- Sewer: Septic
- Water: Cistern
Community & HOA
Location
- Region: Selwyn
Financial & listing details
- Annual tax amount: C$2,769
- Date on market: 8/1/2026
EASY LIST REALTY LTD.
EASY LIST REALTY LTD.
By pressing Contact Agent, you agree that the real estate professional identified above may call/text you about your search, which may involve use of automated means and pre-recorded/artificial voices. You don't need to consent as a condition of buying any property, goods, or services. Message/data rates may apply. You also agree to our Terms of Use. Zillow does not endorse any real estate professionals. We may share information about your recent and future site activity with your agent to help them understand what you're looking for in a home.
Price history
Price history is unavailable.
Public tax history
Tax history is unavailable.
Climate risks
Neighborhood: K0L
Nearby schools
GreatSchools rating
No schools nearby
We couldn't find any schools near this home.
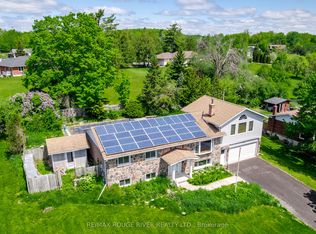
- C$619,9004 bd2 ba-- sqft264 Clonakilty Line, Selwyn, ON K0L1T0For Sale
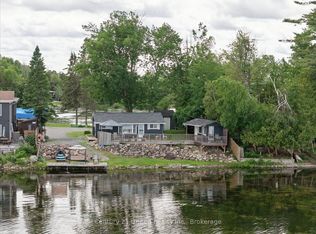
- C$599,9003 bd1 ba-- sqft225 Arnott Dr, Selwyn, ON K0L1T0For Sale

- C$499,9002 bd1 ba-- sqft837 Fifes Bay Marina Ln, Selwyn, ON K9J0C6For Sale
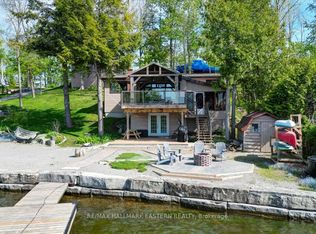
- C$1,149,0004 bd2 ba-- sqft790 Fifes Bay Marina Ln, Selwyn, ON K9J0C6For Sale
- C$1,449,9005 bd4 ba-- sqft141 Shanagarry Dr, Selwyn, ON K0L1T0For Sale
- C$1,050,0004 bd3 ba-- sqft488 McConnell Dr, Selwyn, ON K9J0C5For Sale
- C$1,7001 bd1 ba-- sqft808 Tindle Bay Rd, Selwyn, ON K9J0C5For Rent
- C$1,089,0005 bd3 ba-- sqft837 Tindle Bay Rd, Selwyn, ON K9J0C5For Sale
Similar homes
- C$619,9004 bd2 ba-- sqft264 Clonakilty Line, Selwyn, ON K0L 1T0For SaleMLS ID #X13217934, RE/MAX ROUGE RIVER REALTY LTD.. TRREB
- C$620,0003 bd2 ba-- sqft701 Joseph St, Selwyn, ON K0L 1T0For Sale
 MLS ID #X13614722, Royal LePage Frank Real Estate. TRREB
 - C$599,9003 bd1 ba-- sqft225 Arnott Dr, Selwyn, ON K0L 1T0For SaleMLS ID #X12955898, CENTURY 21 LEADING EDGE REALTY INC.. TRREB
- C$559,0003 bd1 ba-- sqft921 Robinson Rd, Selwyn, ON K0L 1T0For Sale
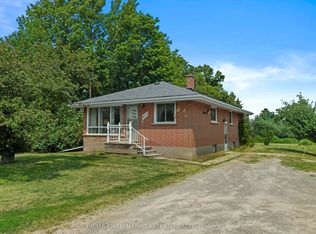 MLS ID #X13584908, RE/MAX HALLMARK EASTERN REALTY. TRREB
 - C$695,0004 bd2 ba-- sqft659 Foley Rd, Selwyn, ON K0L 1T0For SaleMLS ID #X13530854, RIGHT AT HOME REALTY INC.. TRREB
- C$599,9003 bd2 ba-- sqft667 Skyline Rd, Selwyn, ON K0L 1T0For SaleMLS ID #X13213712, Stoneguide Realty Limited. TRREB
- C$629,9003 bd1 ba-- sqft100 Clearview Dr, Kawartha Lakes, ON K0L 2W0For SaleMLS ID #X13587834, ROYAL HERITAGE REALTY LTD.. TRREB
- C$619,0003 bd1 ba-- sqft24 Lawrence St N, Kawartha Lakes, ON K9J 6X3For SaleMLS ID #X13509870, GOLDEN LIFE REALTY LTD.. TRREB
- C$649,9003 bd1 ba-- sqft975 8th Line, Selwyn, ON K0L 1H0For SaleMLS ID #X13537188, Century 21 United Realty Inc.. TRREB
- C$609,9004 bd1 ba-- sqft1027 Tara Rd, Selwyn, ON K0L 1T0For SaleMLS ID #X12903576, RE/MAX HALLMARK EASTERN REALTY. TRREB
- C$674,9994 bd2 ba-- sqft5 Emily Ct, Kawartha Lakes, ON K0L 2W0For SaleMLS ID #X13173402, MINCOM PEOPLES CHOICE REALTY INC.. TRREB
- C$745,0004 bd4 ba-- sqft36 York Dr, Peterborough, ON K9K 0H1For SaleMLS ID #X13628678, KELLER WILLIAMS REALTY CENTRES. TRREB
- C$599,0005 bd3 ba1.6k sqft692 Emily Park Rd, Kawartha Lakes, ON K0L 2W0For SaleMLS ID #40819767, Bryan Jaskolka, Salesperson, CMI REAL ESTATE INC. ITSO
- C$799,0004 bd4 ba-- sqft534 Grange Way, Peterborough, ON K9H 0G4For SaleMLS ID #X13621122, Bowes & Cocks Limited. TRREB
- C$624,9003 bd2 ba-- sqft1000 Cumberland Ave, Peterborough, ON K9H 7B2For SaleMLS ID #X13502040, RE/MAX HALLMARK EASTERN REALTY. TRREB
- C$613,0005 bd3 ba-- sqft357 Martin Rd, Peterborough, ON K9K 1C9For SaleMLS ID #X13606338, Royal Lepage Proalliance Realty. TRREB
- C$725,0003 bd1 ba-- sqft1624 Chemong Rd, Selwyn, ON K9J 6X2For SaleMLS ID #X13532222, RE/MAX HALLMARK EASTERN REALTY. TRREB
- C$739,9004 bd2 ba-- sqft22 Lawrence St N, Kawartha Lakes, ON K9J 6X3For SaleMLS ID #X12938856, RE/MAX PROFESSIONALS INC.. TRREB
- C$629,9003 bd2 ba-- sqft1337 W Franklin Dr, Peterborough, ON K9H 6Z5For SaleMLS ID #X13141708, Royal Heritage Realty Ltd.. TRREB
- C$599,9004 bd2 ba-- sqft938 Parkhill Rd W, Peterborough, ON K9J 6P3For SaleMLS ID #X13518414, Royal LePage Frank Real Estate. TRREB
