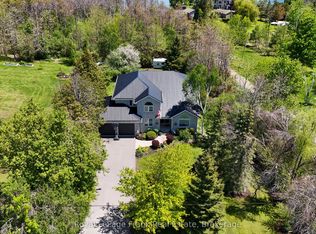
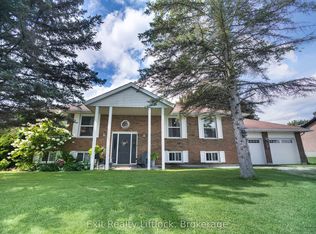
Excellent backyardLarge eat-in sized kitchenSuper private backyardFinished hot tub room
Welcome to Youngstown, a wonderful, family-oriented country subdivision in Ennismore. Just 15 minutes north of Peterborough and convenient to most amenities including excellent hockey teams at the Ennismore Community Centre, good schools, churches, golfing, shopping, and right next door to Chemong Lake for great fishing and boating. This home is an immaculate, well cared for all-brick bungalow. Extremely low maintenance with newer aluminum soffits and fascia. Large 2-car deep carport. An excellent backyard features separate driveway access into the backyard from Corkery Road, ideal for the handyman or tradesman, for any extra vehicles, a future workshop, or easy storage of boats, trailers, etc. Inside offers a large eat-in sized kitchen with sliding door walkout to a 3 year old 20' x 12'6 deck overlooking the super private backyard. Hardwood floors are in the living room, hallway, and upstairs bedrooms. Huge recreation room downstairs with a wood burning fireplace and a bar. Basement also features a 4th bedroom, office, or games room, plus a finished hot tub room which could also be utilized as an extra bedroom, office, games room, etc.
14 hours
|
6
|
0
|
Zillow last checked:
Listing updated:
Listed by:
Royal LePage Frank Real Estate
Source: TRREB,MLS®#: X13614722Originating MLS®#: Central Lakes Association of REALTORS
Facts & features
Interior
Bedrooms & bathrooms
Bedrooms: 3
Bathrooms: 2
Primary bedroom
Level: Main
Dimensions: 3.9 x 3.14
Bedroom
Level: Main
Dimensions: 3.5 x 2.47
Bedroom
Level: Basement
Dimensions: 4.14 x 2.9
Bedroom
Level: Main
Dimensions: 3.5 x 3.1
Other
Level: Main
Dimensions: 5.8 x 3
Laundry
Level: Basement
Dimensions: 4.26 x 2.13
Living room
Level: Main
Dimensions: 5.8 x 3.53
Other
Level: Basement
Dimensions: 1.64 x 1.4
Other
Level: Basement
Dimensions: 3.38 x 2.99
Recreation
Level: Basement
Dimensions: 9.33 x 3.41
Utility room
Level: Basement
Dimensions: 4 x 5.73
Heating
Forced Air, Electric
Cooling
Other
Appliances
Included: Bar Fridge, Water Heater Owned, Water Softener
Features
Storage, Workbench
Basement: Full,Finished
Has fireplace: Yes
Fireplace features: Recreation Room, Wood Burning
Interior area
Living area range: 1100-1500 null
Property
Parking
Total spaces: 8
Parking features: Covered, Private Double
Has carport: Yes
Accessibility
Accessibility features: None
Features
Patio & porch: Deck
Exterior features: Landscaped, Paved Yard, Privacy, Recreational Area, Year Round Living
Pool features: None
Waterfront features: None
Lot
Size: 0 Square Feet
Features: Golf, Level, Place Of Worship, Rec./Commun.Centre, School, Wooded/Treed, Rectangular Lot
Topography: Level,Wooded/Treed
Details
Additional structures: Garden Shed, Shed
Parcel number: 284310143
Other equipment: Sewage Pump, Sump Pump
Construction
Type & style
Home type: SingleFamily
Architectural style: Bungalow
Property subtype: Single Family Residence
Materials
Brick
Foundation: Concrete Block
Roof: Asphalt Shingle
Utilities & green energy
Sewer: Septic
Water: Dug Well
Utilities for property: Garbage Pickup, Internet High Speed, Natural Gas On Road, Recycling Pickup, Phone Available
Community & HOA
Community
Security: Smoke Detector(s)
Location
Region: Selwyn
Financial & listing details
Annual tax amount: C$2,215
Date on market: 7/28/2026
Royal LePage Frank Real Estate
By pressing Contact Agent, you agree that the real estate professional identified above may call/text you about your search, which may involve use of automated means and pre-recorded/artificial voices. You don't need to consent as a condition of buying any property, goods, or services. Message/data rates may apply. You also agree to our Terms of Use. Zillow does not endorse any real estate professionals. We may share information about your recent and future site activity with your agent to help them understand what you're looking for in a home.