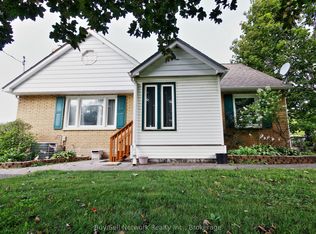
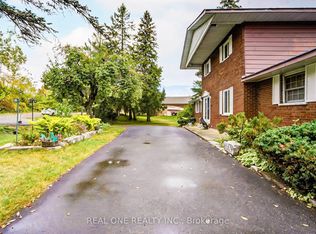
Have It All - Chemong Lake Views, Jones Beach & a Beautiful Backyard Oasis! Enjoy the best of country-lake living with Chemong Lake views, Jones Beach just a skip and a jump away, and a private backyard oasis backing onto picturesque farm fields. This inviting 1,381 sq. ft. brick bungalow offers a wonderful family-friendly layout with exceptional potential for extended family or in-laws. The main floor features a bright, open-concept kitchen and dining area that flows seamlessly into the living room, where a large picture window and patio doors showcase the beautiful views and lead to the deck. 3 bedrooms and a 3-piece bathroom with a stylish walk-in glass shower complete the main level. The bright, ground-level lower level is an exceptional bonus, featuring a separate entrance, large windows, a bedroom, den, kitchen with full amenities, and an impressive 29-foot family room with a wood-burning fireplace. Walk out directly to the patio and fenced backyard, or step into the glass-and-metal greenhouse. With its generous windows, separate entrance and walkout, this level offers excellent flexibility for in-laws, guests, teens or additional living space. Step outside and enjoy your own backyard retreat, complete with a hot tub, children's play area, perennial gardens, firepit area and plenty of room to relax and entertain, all with peaceful farm-field views beyond. An oversized double-car garage and circular driveway provide abundant parking for family and guests, while extensive storage space both inside and out adds to the home's practicality. Numerous updates add peace of mind, including a new metal roof completed in 2026.A wonderful opportunity to enjoy lake views, nearby beach access, generous living space and a beautiful private setting on the edge of Bridgenorth- all in one exceptional property.
For sale
C$749,000
946 8th Line, Selwyn, ON K0L 1H0
4beds
2baths
Single Family Residence
Built in ----
0.42 Acres Lot
$-- Zestimate®
C$--/sqft
C$-- HOA
What's special
Chemong lake viewsStylish walk-in glass showerGlass-and-metal greenhousePerennial gardensFirepit areaOversized double-car garageGenerous living space
- 47 days
- 71
- 5
Zillow last checked:
Listing updated:
Listed by:
Buy/Sell Network Realty Inc.
Source: TRREB,MLS®#: X13700664 Originating MLS®#: Central Lakes Association of REALTORS
Originating MLS®#: Central Lakes Association of REALTORSFacts & features
Interior
Bedrooms & bathrooms
- Bedrooms: 4
- Bathrooms: 2
Primary bedroom
- Level: Main
- Dimensions: 3.96 x 3.86
Bedroom
- Level: Lower
- Dimensions: 4.39 x 4.11
Bedroom 2
- Level: Main
- Dimensions: 3.58 x 3.15
Bedroom 3
- Level: Main
- Dimensions: 3.58 x 2.85
Bathroom
- Level: Lower
- Dimensions: 3.78 x 1.84
Bathroom
- Level: Main
- Dimensions: 3.14 x 2.2
Den
- Level: Lower
- Dimensions: 5.9 x 2.12
Family room
- Level: Lower
- Dimensions: 8.96 x 4.11
Kitchen
- Level: Lower
- Dimensions: 4.77 x 1.84
Kitchen
- Level: Main
- Dimensions: 6.35 x 4.16
Living room
- Level: Main
- Dimensions: 4.33 x 3.73
Heating
- Radiant, Gas
Cooling
- None
Appliances
- Included: Water Heater Owned
Features
- In-Law Capability, Primary Bedroom - Main Floor
- Basement: Finished with Walk-Out,Separate Entrance
- Has fireplace: Yes
- Fireplace features: Wood Burning, Family Room
Interior area
- Living area range: 1100-1500 null
Property
Parking
- Total spaces: 10
- Parking features: Circular Driveway
- Has garage: Yes
Features
- Patio & porch: Patio, Porch
- Exterior features: Landscaped
- Pool features: None
- Has view: Yes
- View description: Lake, Meadow
- Has water view: Yes
- Water view: Lake
Lot
- Size: 0.42 Acres
- Features: Beach, Lake/Pond, Rectangular Lot
Details
- Additional structures: Garden Shed, Greenhouse
- Parcel number: 283990191
Construction
Type & style
- Home type: SingleFamily
- Architectural style: Bungalow-Raised
- Property subtype: Single Family Residence
Materials
- Brick, Vinyl Siding
- Foundation: Concrete
- Roof: Metal
Utilities & green energy
- Sewer: Septic
- Water: Drilled Well
Community & HOA
Location
- Region: Selwyn
Financial & listing details
- Tax assessed value: C$275,000
- Annual tax amount: C$2,719
- Date on market: 8/21/2026
Price history
Price history is unavailable.
Public tax history
Tax history is unavailable.
Climate risks
Neighborhood: K0L
Nearby schools
GreatSchools rating
No schools nearby
We couldn't find any schools near this home.

Similar homes
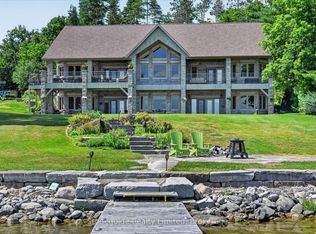
- C$679,0004 bd2 ba-- sqft659 Foley Rd, Selwyn, ON K0L 1T0For Sale
 MLS ID #X13721056, RIGHT AT HOME REALTY INC.. TRREB
 - C$749,9003 bd2 ba-- sqft494 5th Line, Selwyn, ON K9J 0C5For Sale
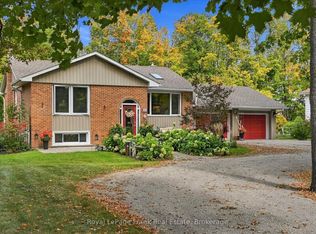 MLS ID #X13838944, Royal LePage Frank Real Estate. TRREB
 - C$699,0004 bd2 ba1.1k sqft210 Patricia Cres, Selwyn, ON K9J 6X4For Sale
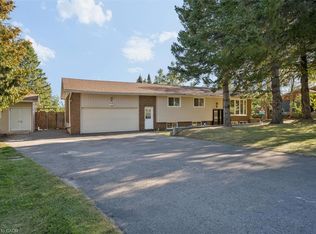 MLS ID #40866210, Scott Benson, Salesperson, Real Broker Ontario Ltd.. ITSO
 - C$999,0004 bd2 ba-- sqft655 Turtle Bay Blvd N, Selwyn, ON K0L 1T0For Sale
 MLS ID #X13833420, REAL ONE REALTY INC.. TRREB
