Located in a sought-after family-friendly neighbourhood, this exceptional home combines thoughtful upgrades and flexible living space. Double doors lead to a large deck overlooking a leafy, private backyard, offering an ideal setting for BBQs, outdoor dining, or relaxing while enjoying the peaceful surroundings. The spacious primary suite features a beautifully renovated ensuite and a walk-in closet. The tastefully updated open-concept kitchen is complete with stainless steel appliances, a gas stove, and overlooks the inviting family room, creating the perfect space for everyday living and entertaining. A formal dining room provides plenty of space for holiday gatherings and special occasions. Convenience abounds with main-floor laundry and direct access to the garage. A separate side entrance offers excellent in-law suite potential, leading to the finished lower level featuring a spacious recreation room, wet bar, and a newly updated bathroom-ideal for an extended family, guests, or multigenerational living. Environmentally friendly features include a heat pump and energy-recovery ventilator. Everything here is move-in-ready, allowing you time to enjoy nearby walking trails that connect Waverley Heights Park, Thompson's Bay, and the Rotary Trail. Don't miss this opportunity to make it all yours!
For sale
C$749,900
3133 Frances Stewart Rd, Peterborough, ON K9H 7L4
4beds
4baths
Single Family Residence
Built in ----
7,774 Square Feet Lot
$-- Zestimate®
C$--/sqft
C$-- HOA
What's special
Leafy private backyardSpacious primary suiteBeautifully renovated ensuiteWalk-in closetTastefully updated open-concept kitchenStainless steel appliancesGas stove
- 46 days
- 6
- 0
Zillow last checked:
Listing updated:
Listed by:
Exit Realty Liftlock
Source: TRREB,MLS®#: X13732338 Originating MLS®#: Central Lakes Association of REALTORS
Originating MLS®#: Central Lakes Association of REALTORSFacts & features
Interior
Bedrooms & bathrooms
- Bedrooms: 4
- Bathrooms: 4
Primary bedroom
- Level: Second
- Dimensions: 3.2 x 4.32
Bedroom 2
- Level: Second
- Dimensions: 3.43 x 3.02
Bedroom 3
- Level: Second
- Dimensions: 3.63 x 3
Bedroom 4
- Level: Basement
- Dimensions: 2.69 x 3
Bathroom
- Level: Second
- Dimensions: 2.95 x 1.5
Bathroom
- Level: Second
- Dimensions: 2.29 x 3.61
Bathroom
- Level: Basement
- Dimensions: 2.82 x 2.21
Bathroom
- Level: Main
- Dimensions: 1.5 x 1.3
Den
- Level: Basement
- Dimensions: 2.84 x 3
Dining room
- Level: Main
- Dimensions: 3.2 x 3.43
Family room
- Level: Main
- Dimensions: 6.15 x 5.28
Kitchen
- Level: Main
- Dimensions: 1.96 x 3.51
Laundry
- Level: Main
- Dimensions: 1.5 x 2.21
Living room
- Level: Main
- Dimensions: 3.2 x 4.09
Recreation
- Level: Basement
- Dimensions: 7.04 x 8.05
Utility room
- Level: Basement
- Dimensions: 2.87 x 4.6
Heating
- Forced Air, Gas
Cooling
- Central Air
Appliances
- Included: Water Heater Owned
Features
- Central Vacuum, ERV/HRV, In-Law Capability, Storage, Upgraded Insulation
- Basement: Full,Partially Finished,Separate Entrance
- Has fireplace: Yes
- Fireplace features: Natural Gas
Interior area
- Living area range: 2000-2500 null
Property
Parking
- Total spaces: 6
- Parking features: Private, Garage Door Opener
- Has garage: Yes
Features
- Stories: 2
- Patio & porch: Deck
- Exterior features: Privacy
- Pool features: None
- Has view: Yes
- View description: Skyline, Trees/Woods
Lot
- Size: 7,774 Square Feet
- Features: Golf, Fenced Yard, Public Transit, Park, School
Details
- Additional structures: Fence - Partial
- Parcel number: 284780104
Construction
Type & style
- Home type: SingleFamily
- Property subtype: Single Family Residence
Materials
- Brick
- Foundation: Concrete
- Roof: Asphalt Shingle
Utilities & green energy
- Sewer: Sewer
Community & HOA
Location
- Region: Peterborough
Financial & listing details
- Annual tax amount: C$7,395
- Date on market: 9/1/2026
Price history
Price history is unavailable.
Public tax history
Tax history is unavailable.
Climate risks
Neighborhood: Auburn
Nearby schools
GreatSchools rating
No schools nearby
We couldn't find any schools near this home.
- C$799,0004 bd4 ba-- sqft3124 Frances Stewart Rd, Peterborough, ON K9H7L3For Sale

- C$619,9004 bd3 ba-- sqft1534 Scollard Cres, Peterborough, ON K9H7L1For Sale
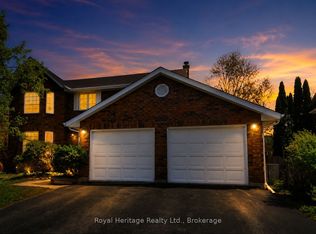
- C$999,0004 bd5 ba-- sqft1453 McAuliffe Ln, Peterborough, ON K9H0B6For Sale

- C$--3 bd3 ba-- sqft2503 Cunningham Blvd, Peterborough, ON K9H0A9Off Market
Similar homes
- C$725,9004 bd3 ba-- sqft295 Woodward Ave, Selwyn, ON K9L 1K2For Sale
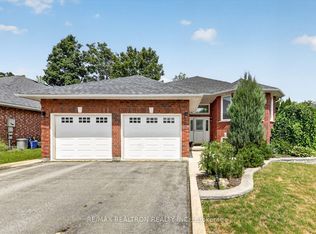 MLS ID #X13707110, RE/MAX REALTRON REALTY INC.. TRREB
 - C$715,0004 bd3 ba-- sqft958 Smithside Ct, Peterborough, ON K9J 8E2For Sale
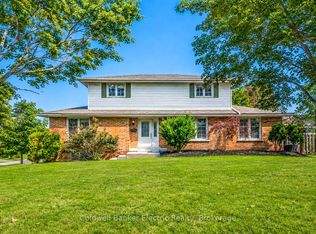 MLS ID #X13780824, Coldwell Banker Electric Realty. TRREB
 - C$749,9004 bd3 ba-- sqft2305 Marsdale Dr, Peterborough, ON K9L 0B6For Sale
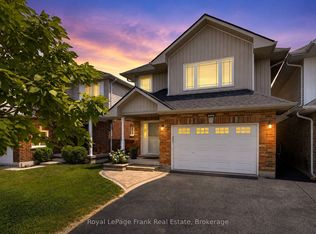 MLS ID #X13599958, Royal LePage Frank Real Estate. TRREB
 - C$849,9004 bd3 ba-- sqft1357 Hetherington Dr, Peterborough, ON K9L 1X5For Sale
 MLS ID #X13818958, Bowes & Cocks Limited. TRREB
