Welcome to 385 Stewart Street, a stunning 1909 Century home in the heart of Peterborough, where timeless character meets thoughtful modern updates. This beautifully maintained 4-bedroom, 3-bathroom home showcases an exceptional blend of original craftsmanship and functional living. Inside, you'll find beautiful original stained glass, intricate plaster work, hardwood flooring, and preserved historic details, some of which have been highlighted by contractors as original to the home - including select wallpaper and tile elements. These features, paired with bright, sun-filled spaces, create a warm and truly one-of-a-kind atmosphere. The layout offers versatility for both family living and entertaining, including a separate business space with its own private entrance and waiting area, perfect for entrepreneurs, professionals, those working from home and in-law suite capability. Recent updates bring modern comfort to this classic home. All major appliances (fridge, dishwasher, washer, and dryer) were purchased in 2025, and the main floor bathroom has been fully renovated and expanded from a powder room into a beautifully finished full bath with elevated finishes. The basement bathroom has also been refreshed with new flooring, paint, toilet, vanity, and accessories. Additional features include solar panels, offering increased energy efficiency and long-term savings. The finished attic provides a rare, and flexible bonus space, perfect for a studio, home office, or private retreat. Located close to downtown amenities, schools, and parks, this home offers a unique opportunity to own a piece of Peterborough's history while enjoying the benefits of modern updates and live-work potential.
For sale
C$699,000
385 Stewart St, Peterborough, ON K9H 4A9
4beds
3baths
Single Family Residence
Built in ----
0 Square Feet Lot
$-- Zestimate®
C$--/sqft
C$-- HOA
What's special
Original stained glassIntricate plaster workHardwood flooringPreserved historic detailsBright sun-filled spaces
- 130 days |
- 9 |
- 1 |
Zillow last checked:
Listing updated:
Listed by:
eXp Realty, Brokerage
Source: TRREB,MLS®#: X12925444 Originating MLS®#: Central Lakes Association of REALTORS
Originating MLS®#: Central Lakes Association of REALTORSFacts & features
Interior
Bedrooms & bathrooms
- Bedrooms: 4
- Bathrooms: 3
Primary bedroom
- Level: Second
- Dimensions: 5.58 x 3.78
Bedroom 2
- Level: Second
- Dimensions: 3.74 x 4.09
Bedroom 3
- Level: Second
- Dimensions: 3.02 x 3.97
Bathroom
- Level: Second
- Dimensions: 2.22 x 3.74
Bathroom
- Level: Main
- Dimensions: 2.33 x 1.67
Bathroom
- Level: Basement
- Dimensions: 1.77 x 1.25
Den
- Level: Main
- Dimensions: 5.58 x 2.83
Den
- Level: Main
- Dimensions: 6.86 x 4.61
Den
- Level: Second
- Dimensions: 3.39 x 4.26
Dining room
- Level: Main
- Dimensions: 3.61 x 4.52
Foyer
- Level: Main
- Dimensions: 2.57 x 1.62
Kitchen
- Level: Main
- Dimensions: 3.15 x 3.74
Living room
- Level: Main
- Dimensions: 5.57 x 3.38
Living room
- Level: Main
- Dimensions: 4.19 x 6.56
Office
- Level: Second
- Dimensions: 3.39 x 2.66
Heating
- Other, Gas
Cooling
- None
Features
- Primary Bedroom - Main Floor, In-Law Capability
- Flooring: Carpet Free
- Basement: Partially Finished
- Has fireplace: Yes
- Fireplace features: Natural Gas
Interior area
- Living area range: 3000-3500 null
Video & virtual tour
Property
Parking
- Total spaces: 2
- Parking features: Private, Garage Door Opener
- Has garage: Yes
Accessibility
- Accessibility features: Bath Grab Bars, Multiple Entrances
Features
- Stories: 2.5
- Patio & porch: Porch
- Pool features: None
- Has view: Yes
- View description: City, Trees/Woods
Lot
- Size: 0 Square Feet
- Features: Fenced Yard, Library, Park, Place Of Worship, School, Rectangular Lot
- Topography: Flat
Details
- Additional structures: Garden Shed
- Parcel number: 281040030
Construction
Type & style
- Home type: SingleFamily
- Property subtype: Single Family Residence
Materials
- Brick, Wood
- Foundation: Stone
- Roof: Shingle
Utilities & green energy
- Sewer: Sewer
Community & HOA
Location
- Region: Peterborough
Financial & listing details
- Tax assessed value: C$366,000
- Annual tax amount: C$7,222
- Date on market: 3/26/2026
eXp Realty, Brokerage
eXp Realty, Brokerage
By pressing Contact Agent, you agree that the real estate professional identified above may call/text you about your search, which may involve use of automated means and pre-recorded/artificial voices. You don't need to consent as a condition of buying any property, goods, or services. Message/data rates may apply. You also agree to our Terms of Use. Zillow does not endorse any real estate professionals. We may share information about your recent and future site activity with your agent to help them understand what you're looking for in a home.
Price history
Price history is unavailable.
Public tax history
Tax history is unavailable.
Climate risks
Neighborhood: North Central
Nearby schools
GreatSchools rating
No schools nearby
We couldn't find any schools near this home.
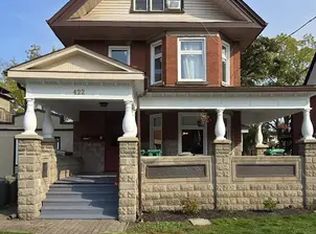
- C$--2 bd1 ba1k sqft422 Rubidge St #1, Peterborough, ON K9H4E3Off Market
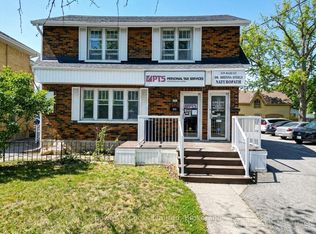
- C$550,000-- bd4 ba-- sqft341 Reid St #339, Peterborough, ON K9H4G3For Sale
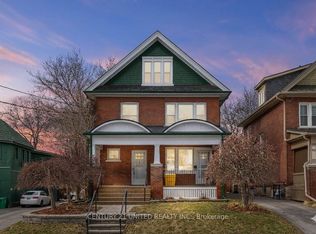
- C$799,9005 bd3 ba-- sqft375 Downie St, Peterborough, ON K9H4J4For Sale
- C$425,0006 bd3 ba-- sqft466 Rubidge St, Peterborough, ON K9H4E5For Sale

- C$--1 bd1 ba900 sqft467 Rubidge St #1A, Peterborough, ON K9H4E6Off Market
- C$--2 bd1 ba583 sqft366 Simcoe St #3, Peterborough, ON K9H2J7Off Market
- C$---- bd1 ba400 sqft296 Stewart St #6, Peterborough, ON K9J3N1Off Market
- C$--2 bd1 ba900 sqft423 Downie St, Peterborough, ON K9H4J5Off Market
Similar homes
- C$699,9006 bd2 ba-- sqft1559 Westbrook Dr, Peterborough, ON K9J 6R6For Sale
 MLS ID #X13568310, Ball Real Estate Inc.. TRREB
 - C$687,0004 bd2 ba-- sqft2522 Marsdale Dr, Peterborough, ON K9L 1R4For Sale
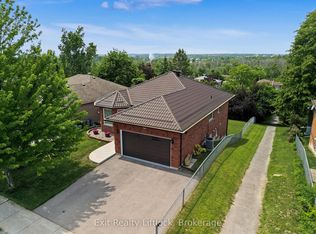 MLS ID #X13608374, Exit Realty Liftlock. TRREB
 - C$729,5004 bd3 ba-- sqft53 Benson Ave, Peterborough, ON K9H 5X7For Sale
 MLS ID #X13239872, ROYAL LEPAGE TERREQUITY REALTY. TRREB
 - C$495,0003 bd2 ba-- sqft592 Sherbrooke St, Peterborough, ON K9J 2P5For Sale
 MLS ID #X13633282, Exit Realty Liftlock. TRREB
 - C$649,9004 bd2 ba-- sqft212 Barnardo Ave, Peterborough, ON K9H 5V7For SaleMLS ID #X13438964, Exit Realty Liftlock. TRREB
- C$699,9005 bd3 ba-- sqft122 Fradette Ave, Peterborough, ON K9J 1T5For SaleMLS ID #X13110470, Exit Realty Liftlock. TRREB
- C$650,0006 bd3 ba-- sqft498 Charlotte St, Peterborough, ON K9J 2W3For SaleMLS ID #X13483354, ZOLO REALTY. TRREB
- C$749,0004 bd3 ba-- sqft295 Woodward Ave, Selwyn, ON K9L 1K2For SaleMLS ID #X13623078, RE/MAX REALTRON REALTY INC.. TRREB
- C$629,9003 bd2 ba-- sqft129 Dumble Ave, Peterborough, ON K9H 5A9For SaleMLS ID #X13625364, Flat Rate Realty Corp.. TRREB
- C$749,9004 bd3 ba-- sqft2305 Marsdale Dr, Peterborough, ON K9L 0B6For SaleMLS ID #X13599958, Royal LePage Frank Real Estate. TRREB
- C$674,9006 bd4 ba-- sqft270 Rogers St, Peterborough, ON K9H 1W3For SaleMLS ID #X13501118, Century 21 United Realty Inc.. TRREB
- C$519,9003 bd2 ba-- sqft72 Kent St, Peterborough, ON K9J 5B3For SaleMLS ID #X13633246, Century 21 United Realty Inc.. TRREB
- C$649,9005 bd2 ba-- sqft470 Albertus Ave, Peterborough, ON K9J 6A2For SaleMLS ID #X13207008, Royal LePage Frank Real Estate. TRREB
- C$579,0003 bd2 ba-- sqft508 Cordach Cres, Peterborough, ON K9H 3A5For SaleMLS ID #X13410108, Exp Realty. TRREB
- C$550,0005 bd2 ba-- sqft513 Romaine St, Peterborough, ON K9J 2C8For SaleMLS ID #X13624932, SOLID ROCK REALTY. TRREB
- C$823,5005 bd3 ba-- sqft516 Hunter St W, Peterborough, ON K9H 2N1For SaleMLS ID #X13528870, Century 21 United Realty Inc.. TRREB
- C$549,9004 bd3 ba-- sqft214 Aylmer St N, Peterborough, ON K9J 3K4For SaleMLS ID #X13507924, CENTURY 21 LEADING EDGE REALTY INC.. TRREB
- C$630,0004 bd2 ba-- sqft1139 Danita Blvd, Peterborough, ON K9J 7J9For SaleMLS ID #X13144316, Exit Realty Liftlock. TRREB
- C$489,9004 bd2 ba-- sqft709 3rd Ave, Peterborough, ON K9J 4P4For SaleMLS ID #X13616772, Century 21 United Realty Inc.. TRREB
- C$729,9996 bd2 ba-- sqft1158 Weller St, Peterborough, ON K9J 7M8For SaleMLS ID #X13532950, RE/MAX IMPACT REALTY. TRREB
