Growing family? Need 6 bedrooms? All above grade? Yup, right here! This stunner is move in ready, and sure to please! Beautiful formal living and dining, eat in kitchen boasting all day sunlight. Features 2 driveways on this prime westend lot. Walkout from family room to private tree lined yard and there is a large shed for tools and toys! Close to hospital and all amenities. It's a beauty.
For sale
C$699,900
1559 Westbrook Dr, Peterborough, ON K9J 6R6
6beds
2baths
Single Family Residence
Built in ----
10,290 Square Feet Lot
$-- Zestimate®
C$--/sqft
C$-- HOA
What's special
- 38 days |
- 10 |
- 0 |
Zillow last checked:
Listing updated:
Listed by:
Ball Real Estate Inc.
Source: TRREB,MLS®#: X13568310 Originating MLS®#: Central Lakes Association of REALTORS
Originating MLS®#: Central Lakes Association of REALTORSFacts & features
Interior
Bedrooms & bathrooms
- Bedrooms: 6
- Bathrooms: 2
Primary bedroom
- Level: Main
- Dimensions: 2.89 x 4.47
Bedroom
- Level: Upper
- Dimensions: 3.97 x 2.97
Bedroom
- Level: Upper
- Dimensions: 2.96 x 4.03
Bedroom
- Level: Upper
- Dimensions: 2.95 x 3.43
Bedroom
- Level: Upper
- Dimensions: 2.88 x 3.44
Bedroom
- Level: Main
- Dimensions: 4.31 x 3.33
Bathroom
- Level: Main
- Dimensions: 1.18 x 3.17
Bathroom
- Level: Upper
- Dimensions: 2.87 x 2.33
Breakfast
- Level: Main
- Dimensions: 3.52 x 2.34
Dining room
- Level: Main
- Dimensions: 2.74 x 4.27
Family room
- Level: Main
- Dimensions: 6.55 x 4
Foyer
- Level: Main
- Dimensions: 3.73 x 2.05
Kitchen
- Level: Main
- Dimensions: 3.52 x 2.32
Living room
- Level: Main
- Dimensions: 5.22 x 5.48
Other
- Level: Basement
- Dimensions: 3.04 x 0.81
Other
- Level: Basement
- Dimensions: 2.96 x 2.32
Other
- Level: Basement
- Dimensions: 3.04 x 4.33
Pantry
- Level: Main
- Dimensions: 2.78 x 3.24
Recreation
- Level: Basement
- Dimensions: 3.42 x 7.6
Heating
- Forced Air, Gas
Cooling
- Central Air
Features
- Primary Bedroom - Main Floor
- Basement: Full,Finished
- Has fireplace: Yes
- Fireplace features: Wood Burning
Interior area
- Living area range: 2000-2500 null
Video & virtual tour
Property
Parking
- Total spaces: 4
- Parking features: Available
Features
- Exterior features: Landscaped
- Pool features: None
- Waterfront features: None
Lot
- Size: 10,290 Square Feet
- Features: Fenced Yard
Details
- Parcel number: 280620275
Construction
Type & style
- Home type: SingleFamily
- Property subtype: Single Family Residence
Materials
- Wood
- Foundation: Concrete Block
- Roof: Asphalt Shingle
Utilities & green energy
- Sewer: Sewer
Community & HOA
Location
- Region: Peterborough
Financial & listing details
- Annual tax amount: C$6,121
- Date on market: 7/15/2026
Price history
Price history is unavailable.
Public tax history
Tax history is unavailable.
Climate risks
Neighborhood: Westmount
Nearby schools
GreatSchools rating
No schools nearby
We couldn't find any schools near this home.
- C$929,9004 bd3 ba-- sqft1947 Parkwood Cir, Peterborough, ON K9J8C9For Sale

- C$699,9004 bd3 ba-- sqft894 Kawartha Dr, Peterborough, ON K9J6L3For Sale

- C$849,0004 bd2 ba-- sqft780 Hopkins Ave, Peterborough, ON K9J4Y8For Sale

- C$--6 bd3 ba1.8k sqft778 Weller St, Peterborough, ON K9J7H9Off Market
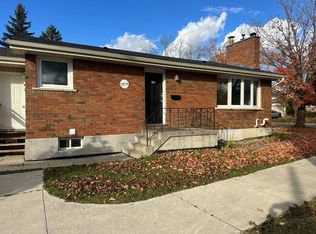
- C$949,0005 bd3 ba-- sqft433 Manorhill Ave, Peterborough, ON K9J6H7For Sale
- C$524,9003 bd2 ba-- sqft872 Weller St, Peterborough, ON K9J4X8For Sale
- C$649,9005 bd2 ba-- sqft470 Albertus Ave, Peterborough, ON K9J6A2For Sale
- C$739,9003 bd3 ba-- sqft702 Walkerfield Ave, Peterborough, ON K9J4W4For Sale
Similar homes
- C$734,9004 bd3 ba-- sqft958 Smithside Ct, Peterborough, ON K9J 8E2For Sale
 MLS ID #X13683686, Exit Realty Liftlock. TRREB
 - C$669,9004 bd2 ba-- sqft1243 Bridle Dr, Peterborough, ON K9J 7J7For Sale
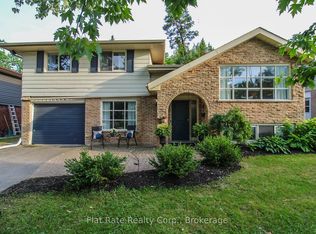 MLS ID #X13675806, Flat Rate Realty Corp.. TRREB
 - C$649,9005 bd2 ba-- sqft470 Albertus Ave, Peterborough, ON K9J 6A2For Sale
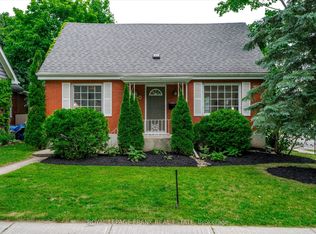 MLS ID #X13207008, Royal LePage Frank Real Estate. TRREB
 - C$714,9004 bd3 ba-- sqft1111 Afton Rd, Peterborough, ON K9J 8L1For Sale
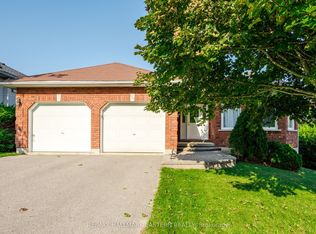 MLS ID #X13646076, RE/MAX HALLMARK EASTERN REALTY. TRREB
 - C$599,9006 bd2 ba-- sqft833 Fairbairn St, Peterborough, ON K9H 6B9For SaleMLS ID #X13417226, KW Living Realty. TRREB
- C$675,0004 bd3 ba-- sqft2504 Idyllwood Cres, Peterborough, ON K9L 1Y9For SaleMLS ID #X13644794, Buy/Sell Network Realty Inc.. TRREB
- C$725,0003 bd1 ba-- sqft1624 Chemong Rd, Selwyn, ON K9J 6X2For SaleMLS ID #X13532222, RE/MAX HALLMARK EASTERN REALTY. TRREB
- C$949,0005 bd3 ba-- sqft433 Manorhill Ave, Peterborough, ON K9J 6H7For SaleMLS ID #X13531844, Bowes & Cocks Limited. TRREB
- C$734,9005 bd3 ba-- sqft258 Franmor Dr, Peterborough, ON K9H 7M3For SaleMLS ID #X13643540, ROYAL HERITAGE REALTY LTD.. TRREB
- C$699,0004 bd3 ba-- sqft385 Stewart St, Peterborough, ON K9H 4A9For SaleMLS ID #X12925444, eXp Realty, Brokerage. TRREB
- C$630,0004 bd2 ba-- sqft1139 Danita Blvd, Peterborough, ON K9J 7J9For SaleMLS ID #X13144316, Exit Realty Liftlock. TRREB
- C$824,9005 bd4 ba-- sqft1540 Fair Ave, Peterborough, ON K9K 1T2For SaleMLS ID #X13155434, Century 21 United Realty Inc.. TRREB
- C$674,9994 bd2 ba-- sqft2304 Old Norwood Rd, Otonabee South Monaghan, ON K9J 0G6For SaleMLS ID #X13416200, Royal LePage Frank Real Estate. TRREB
- C$629,9003 bd2 ba-- sqft129 Dumble Ave, Peterborough, ON K9H 5A9For SaleMLS ID #X13625364, Flat Rate Realty Corp.. TRREB
- C$729,9003 bd2 ba-- sqft959 Golfview Rd, Peterborough, ON K9J 7W2For SaleMLS ID #X13224858, RE/MAX HALLMARK EASTERN REALTY. TRREB
- C$747,0003 bd3 ba-- sqft708 Whetstone Ln, Peterborough, ON K9H 0H9For SaleMLS ID #X13197504, Ball Real Estate Inc.. TRREB
- C$775,0006 bd4 ba-- sqft183 Aylmer St N, Peterborough, ON K9J 3K2For SaleMLS ID #X13609608, RE/MAX HALLMARK EASTERN REALTY. TRREB
- C$619,0005 bd2 ba-- sqft636 Frank St, Peterborough, ON K9J 4M9For SaleMLS ID #X13470572, RE/MAX HALLMARK EASTERN REALTY. TRREB
- C$549,9006 bd3 ba-- sqft2226 Springwood Rd, Peterborough, ON K9K 1S2For SaleMLS ID #X13519340, Ball Real Estate Inc.. TRREB
- C$524,9004 bd2 ba-- sqft210 Shelbourne St, Peterborough, ON K9H 5K4For SaleMLS ID #X13502964, Royal Service Real Estate Inc.. TRREB
