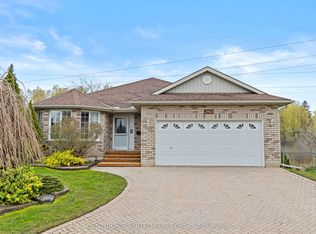
LIVE, PLAY & WORK @ HOME! CHECK OUT THE 2 STOREY HEATED SHOP! This beautifully treed property offers the perfect blend of peace and convenience - just 5 minutes to downtown Peterborough & quick access to Hwy 115. Step inside this spacious 4-level side split featuring 3+1 bedrooms and 2 bathrooms, ideal for growing families or multigenerational living. The heart of the home is a charming, updated farmhouse-style eat-in kitchen, where memories are made over shared meals and warm conversation. You'll love the gleaming hardwood floors on the main and upper levels, while the finished lower-level rec room with a cozy gas fireplace and bar is perfect for movie nights, game days, or holiday entertaining. With direct garage access to the basement, there's excellent potential for an in-law suite. Enjoy the sunroom or hang outback, your fully fenced backyard oasis invites relaxation and fun - swim in the pool, unwind in the hot tub, or fire up the smoker for weekend BBQs. Need room for hobbies, tools, or toys? You've got it - an attached garage plus a large, heated two-storey detached workshop with 60-amp service gives you all the space you need. 200 Amp main service. This is more than a home - its a lifestyle. Shingles 2016 | furnace 2016 | A/C 2020 | new pool pump 2024 | pool liner 2021 | pool filter 2021| Bell fibe/high & speed Cogeco available
For sale
C$674,999
2304 Old Norwood Rd, Otonabee South Monaghan, ON K9J 0G6
4beds
2baths
Single Family Residence
Built in ----
0.46 Acres Lot
$-- Zestimate®
C$--/sqft
C$-- HOA
What's special
Finished lower-level rec roomCozy gas fireplaceFully fenced backyard oasisSwim in the poolAttached garage
- 45 days |
- 13 |
- 2 |
Zillow last checked:
Listing updated:
Listed by:
Royal LePage Frank Real Estate
Source: TRREB,MLS®#: X13416200 Originating MLS®#: Central Lakes Association of REALTORS
Originating MLS®#: Central Lakes Association of REALTORSFacts & features
Interior
Bedrooms & bathrooms
- Bedrooms: 4
- Bathrooms: 2
Primary bedroom
- Level: Second
- Dimensions: 3.78 x 3.37
Bedroom 2
- Level: Second
- Dimensions: 4.09 x 3.2
Bedroom 3
- Level: Second
- Dimensions: 3.02 x 2.95
Bedroom 4
- Level: Basement
- Dimensions: 3.86 x 3.7
Kitchen
- Level: Main
- Dimensions: 7.01 x 3.33
Laundry
- Level: Basement
- Dimensions: 7.54 x 3.33
Living room
- Level: Main
- Dimensions: 4.19 x 3.81
Recreation
- Level: Lower
- Dimensions: 6.75 x 5.66
Sunroom
- Level: Main
- Dimensions: 4.21 x 3.45
Heating
- Forced Air, Gas
Cooling
- Central Air
Appliances
- Included: Water Heater Owned
Features
- In-Law Capability, Storage
- Basement: Finished
- Has fireplace: Yes
- Fireplace features: Recreation Room
Interior area
- Living area range: 1100-1500 null
Video & virtual tour
Property
Parking
- Total spaces: 13
- Parking features: Garage
- Has garage: Yes
Features
- Patio & porch: Deck, Patio
- Exterior features: Landscaped, Recreational Area
- Has private pool: Yes
- Pool features: Above Ground
- Has spa: Yes
- Spa features: Hot Tub
- Waterfront features: None
Lot
- Size: 0.46 Acres
- Features: Golf, School Bus Route, Park
Details
- Additional structures: Additional Garage(s), Garden Shed, Gazebo, Fence - Full, Workshop
- Parcel number: 281600081
Construction
Type & style
- Home type: SingleFamily
- Property subtype: Single Family Residence
Materials
- Aluminum Siding, Brick
- Foundation: Concrete
- Roof: Asphalt Shingle
Utilities & green energy
- Sewer: Septic
- Water: Drilled Well
Community & HOA
Location
- Region: Otonabee South Monaghan
Financial & listing details
- Annual tax amount: C$3,702
- Date on market: 6/8/2026
Royal LePage Frank Real Estate
Royal LePage Frank Real Estate
By pressing Contact Agent, you agree that the real estate professional identified above may call/text you about your search, which may involve use of automated means and pre-recorded/artificial voices. You don't need to consent as a condition of buying any property, goods, or services. Message/data rates may apply. You also agree to our Terms of Use. Zillow does not endorse any real estate professionals. We may share information about your recent and future site activity with your agent to help them understand what you're looking for in a home.
Price history
Price history is unavailable.
Public tax history
Tax history is unavailable.
Climate risks
Neighborhood: K9J
Nearby schools
GreatSchools rating
No schools nearby
We couldn't find any schools near this home.
- C$799,9003 bd3 ba-- sqft2 Richard Eason Ct, Otonabee South Monaghan, ON K9J0G4For Sale

- C$649,9993 bd3 ba-- sqft31 Paul Rexe Blvd E, Otonabee South Monaghan, ON K9J0G4For Sale

- C$---- bd-- ba-- sqft55 Paul Rexe Blvd, Otonabee South Monaghan, ON K9J0G4Off Market
- C$775,0004 bd4 ba-- sqft64 Paul Rexe Blvd, Otonabee South Monaghan, ON K9J0G4For Sale

- C$1,700,0005 bd4 ba-- sqft590 Maniece Ave, Peterborough, ON K9L0C2For Sale
- C$1,449,9004 bd4 ba-- sqft599 Maniece Ave, Peterborough, ON K9L0C1For Sale
- C$507,0003 bd1 ba1.2k sqft347 Caddy St, Peterborough, ON K9H1M2Sold
- C$--3 bd1 ba1.1k sqft2733 Television Rd, Douro Dummer, ON K9L1E7Off Market
Similar homes
- C$674,9004 bd3 ba-- sqft2903 Jennifer Dr, Peterborough, ON K9L 1Z5For Sale
 MLS ID #X13601288, Century 21 United Realty Inc.. TRREB
 - C$699,9003 bd2 ba-- sqft18 Redwood Ct, Peterborough, ON K9K 1M5For Sale
 MLS ID #X13587520, Royal LePage Frank Real Estate. TRREB
 - C$675,0004 bd3 ba-- sqft1534 Scollard Cres, Peterborough, ON K9H 7L1For Sale
 MLS ID #X13473470, Royal Heritage Realty Ltd.. TRREB
 - C$779,0004 bd3 ba-- sqft810 Hargrove Trl, Peterborough, ON K9L 0A8For Sale
 MLS ID #X13543000, Century 21 United Realty Inc.. TRREB
 - C$649,9004 bd3 ba-- sqft2317 Woodglade Blvd, Peterborough, ON K9K 1T6For SaleMLS ID #X13515544, Century 21 United Realty Inc.. TRREB
- C$643,9004 bd3 ba-- sqft1169 Danita Blvd, Peterborough, ON K9J 7J9For SaleMLS ID #X13558908, Century 21 United Realty Inc.. TRREB
- C$594,9003 bd2 ba-- sqft815 Stewart Dr, Peterborough, ON K9J 7R3For SaleMLS ID #X13599758, Century 21 United Realty Inc.. TRREB
- C$674,9003 bd2 ba-- sqft260 McKellar St, Peterborough, ON K9J 1P7For SaleMLS ID #X13476672, Century 21 United Realty Inc.. TRREB
- C$584,9004 bd2 ba-- sqft900 Stewart Dr, Peterborough, ON K9J 7R4For SaleMLS ID #X13564460, Royal Service Real Estate Inc.. TRREB
- C$524,9004 bd2 ba-- sqft210 Shelbourne St, Peterborough, ON K9H 5K4For SaleMLS ID #X13502964, Royal Service Real Estate Inc.. TRREB
- C$689,5003 bd3 ba-- sqft2 Peace Cres, Peterborough, ON K9H 0C1For SaleMLS ID #X13508966, MinCom Kawartha Lakes Realty Inc.. TRREB
- C$749,9003 bd2 ba-- sqft814 Frank Hill Rd, Kawartha Lakes, ON K9J 6X3For SaleMLS ID #X13588834, Flat Rate Realty Corp.. TRREB
- C$649,9005 bd2 ba-- sqft470 Albertus Ave, Peterborough, ON K9J 6A2For SaleMLS ID #X13207008, Royal LePage Frank Real Estate. TRREB
- C$550,0004 bd3 ba-- sqft503 Romaine St, Peterborough, ON K9J 2C8For SaleMLS ID #X13515252, RE/MAX HALLMARK EASTERN REALTY. TRREB
- C$769,9004 bd2 ba-- sqft109 Pinecrest Ave, Otonabee South Monaghan, ON K0L 2G0For SaleMLS ID #X13431724, Flat Rate Realty Corp.. TRREB
- C$599,9004 bd2 ba-- sqft938 Parkhill Rd W, Peterborough, ON K9J 6P3For SaleMLS ID #X13518414, Royal LePage Frank Real Estate. TRREB
- C$649,9003 bd1 ba-- sqft975 8th Line, Selwyn, ON K0L 1H0For SaleMLS ID #X13537188, Century 21 United Realty Inc.. TRREB
- C$695,0005 bd4 ba-- sqft1341 Heather Ln, Peterborough, ON K9J 7N1For SaleMLS ID #X13208296, Coldwell Banker Electric Realty. TRREB
- C$839,9005 bd4 ba-- sqft1294 Haggis Dr, Peterborough, ON K9K 2S9For SaleMLS ID #X13596692, COLDWELL BANKER - R.M.R. REAL ESTATE. TRREB
- C$760,0004 bd2 ba-- sqft385 Kents Bay Rd, Otonabee South Monaghan, ON K9J 6X8For SaleMLS ID #X13133440, Century 21 United Realty Inc.. TRREB
