Welcome to 2 Richard Eason Court, a stunning 3-bedroom, 3-bath bungaloft in the highly sought-after Burnham Meadows. This home offers a flexible floor plan, allowing for versatile configurations to suit your lifestyle. The open-concept kitchen, living, and dining areas create a bright and inviting space, perfect for entertaining. The main-floor primary suite features a walk-in closet and a luxurious ensuite with a stand-alone tub and separate shower. Upstairs, you'll find a cozy family room with a built-in gas fireplace, overlooking the main level. Two spacious bedrooms and a 4-piece bath complete the upper floor, providing additional privacy and comfort. Step outside to your own backyard oasis, backing onto green space and a peaceful pond with beautiful sunset views. The large deck, complete with glass railings, a built-in hot tub, and a pergola with lights, offers an ideal setting for outdoor relaxation and dining. The fenced yard includes a gate with direct access to the green space and trails. The full, unfinished basement comes with a rough-in for a 4-piece bath, offering endless potential for customization. Located just steps from a community park with playgrounds and walking trails, this home blends nature and neighborhood living. Whether you're looking for flexible spaces, outdoor serenity, or room to grow, this property has it all!
Under contract
C$799,900
2 Richard Eason Ct, Otonabee South Monaghan, ON K9J 0G4
3beds
3baths
Single Family Residence
Built in ----
3,936 Square Feet Lot
$-- Zestimate®
C$--/sqft
C$-- HOA
What's special
- 71 days |
- 10 |
- 1 |
Zillow last checked:
Listing updated:
Listed by:
Royal LePage Frank Real Estate
Source: TRREB,MLS®#: X13444550 Originating MLS®#: Central Lakes Association of REALTORS
Originating MLS®#: Central Lakes Association of REALTORSFacts & features
Interior
Bedrooms & bathrooms
- Bedrooms: 3
- Bathrooms: 3
Primary bedroom
- Level: Main
- Dimensions: 4.28 x 6.11
Bedroom
- Level: Second
- Dimensions: 3.42 x 3.66
Bedroom
- Level: Second
- Dimensions: 3.4 x 4.36
Bathroom
- Level: Second
- Dimensions: 2.78 x 1.63
Bathroom
- Level: Main
- Dimensions: 0.84 x 2.15
Bathroom
- Level: Main
- Dimensions: 2.69 x 2.53
Dining room
- Level: Main
- Dimensions: 2.71 x 4.92
Family room
- Level: Second
- Dimensions: 6.14 x 6.59
Kitchen
- Level: Main
- Dimensions: 3.08 x 3.59
Laundry
- Level: Main
- Dimensions: 2.69 x 1.9
Living room
- Level: Main
- Dimensions: 6.22 x 5.24
Other
- Level: Basement
- Dimensions: 8.92 x 14.82
Heating
- Forced Air, Gas
Cooling
- Central Air
Features
- Primary Bedroom - Main Floor, Rough-In Bath, Central Vacuum
- Basement: Full,Unfinished
- Has fireplace: Yes
Interior area
- Living area range: 2000-2500 null
Video & virtual tour
Property
Parking
- Total spaces: 4
- Parking features: Private Double, Garage Door Opener
- Has garage: Yes
Features
- Pool features: None
- Waterfront features: Lake
Lot
- Size: 3,936 Square Feet
- Features: Clear View, Cul de Sac/Dead End, Fenced Yard, Park
Details
- Parcel number: 281580065
Construction
Type & style
- Home type: SingleFamily
- Architectural style: Bungaloft
- Property subtype: Single Family Residence
Materials
- Stone, Vinyl Siding
- Foundation: Poured Concrete
- Roof: Asphalt Shingle
Utilities & green energy
- Sewer: Sewer
Community & HOA
Location
- Region: Otonabee South Monaghan
Financial & listing details
- Annual tax amount: C$5,730
- Date on market: 6/15/2026
Price history
Price history is unavailable.
Public tax history
Tax history is unavailable.
Climate risks
Neighborhood: K9J
Nearby schools
GreatSchools rating
No schools nearby
We couldn't find any schools near this home.
- C$775,0004 bd4 ba-- sqft64 Paul Rexe Blvd, Otonabee South Monaghan, ON K9J0G4For Sale

- C$---- bd-- ba-- sqft55 Paul Rexe Blvd, Otonabee South Monaghan, ON K9J0G4Off Market
- C$649,9993 bd3 ba-- sqft31 Paul Rexe Blvd E, Otonabee South Monaghan, ON K9J0G4For Sale

- C$674,9994 bd2 ba-- sqft2304 Old Norwood Rd, Otonabee South Monaghan, ON K9J0G6For Sale
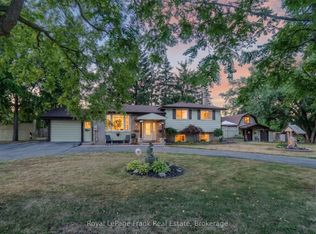
- C$1,600,0005 bd4 ba-- sqft590 Maniece Ave, Peterborough, ON K9L0C2For Sale
- C$749,9004 bd3 ba-- sqft2305 Marsdale Dr, Peterborough, ON K9L0B6For Sale
- C$--3 bd2 ba-- sqft6 McGregor Ct, Peterborough, ON K9L0B7Off Market
- C$749,9004 bd3 ba-- sqft810 Hargrove Trl, Peterborough, ON K9L0A8For Sale
Similar homes
- C$749,9004 bd3 ba-- sqft2305 Marsdale Dr, Peterborough, ON K9L 0B6For Sale
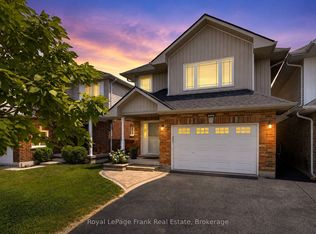 MLS ID #X13599958, Royal LePage Frank Real Estate. TRREB
 - C$725,9004 bd3 ba-- sqft295 Woodward Ave, Selwyn, ON K9L 1K2For Sale
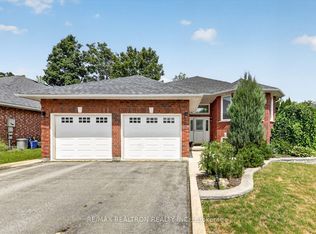 MLS ID #X13707110, RE/MAX REALTRON REALTY INC.. TRREB
 - C$799,0004 bd3 ba-- sqft645 Goodwin Ter, Peterborough, ON K9J 0H6For Sale
 MLS ID #X13446718, Royal Lepage Proalliance Realty. TRREB
 - C$799,9004 bd3 ba-- sqft3186 Buckhorn Ln, Selwyn, ON K0L 2H0For Sale
 MLS ID #X13706384, Royal LePage Frank Real Estate. TRREB
 - C$799,9004 bd4 ba-- sqft36 York Dr, Peterborough, ON K9K 0H1For SaleMLS ID #X13628678, KELLER WILLIAMS REALTY CENTRES. TRREB
- C$799,0004 bd4 ba-- sqft534 Grange Way, Peterborough, ON K9H 0G4For SaleMLS ID #X13621122, Bowes & Cocks Limited. TRREB
- C$749,9993 bd3 ba-- sqft909 Wentworth St #2, Peterborough, ON K9J 8R7For SaleMLS ID #X13709196, Stoneguide Realty Limited. TRREB
- C$744,9003 bd3 ba-- sqft113 Farrier Cres, Peterborough, ON K9L 0A5For SaleMLS ID #X13466466, Century 21 United Realty Inc.. TRREB
- C$749,9003 bd2 ba-- sqft130 Earlwood Dr, Peterborough, ON K9J 6B6For SaleMLS ID #X13517892, Century 21 United Realty Inc.. TRREB
- C$929,0004 bd5 ba-- sqft1184 Scollard Dr, Peterborough, ON K9H 0A8For SaleMLS ID #X13683644, Century 21 United Realty Inc.. TRREB
- C$874,9003 bd2 ba-- sqft1465 Wildlark Dr, Peterborough, ON K9K 1X5For SaleMLS ID #X13666380, Royal LePage Frank Real Estate. TRREB
- C$739,9003 bd3 ba-- sqft702 Walkerfield Ave, Peterborough, ON K9J 4W4For SaleMLS ID #X13555874, Stoneguide Realty Limited. TRREB
- C$839,9004 bd3 ba-- sqft214 Hillview Dr, Peterborough, ON K9K 2N2For SaleMLS ID #X13646694, Century 21 United Realty Inc.. TRREB
- C$829,9005 bd3 ba-- sqft892 Frank Hill Rd, Kawartha Lakes, ON K9J 6X3For SaleMLS ID #X13695480, Royal LePage Frank Real Estate. TRREB
- C$810,0005 bd4 ba-- sqft1294 Haggis Dr, Peterborough, ON K9K 2S9For SaleMLS ID #X13596692, COLDWELL BANKER - R.M.R. REAL ESTATE. TRREB
- C$689,5003 bd3 ba-- sqft2 Peace Cres, Peterborough, ON K9H 0C1For SaleMLS ID #X13508966, MinCom Kawartha Lakes Realty Inc.. TRREB
- C$729,5004 bd3 ba-- sqft53 Benson Ave, Peterborough, ON K9H 5X7For SaleMLS ID #X13239872, ROYAL LEPAGE TERREQUITY REALTY. TRREB
- C$919,9005 bd3 ba-- sqft2367 Base Line, Otonabee South Monaghan, ON K9J 6X7For SaleMLS ID #X13658652, Coldwell Banker Electric Realty. TRREB
- C$584,9003 bd2 ba-- sqft121 Romaine St, Peterborough, ON K9J 2C1For SaleMLS ID #X13690454, Royal LePage Frank Real Estate. TRREB
- C$669,0004 bd3 ba-- sqft1261 Pulpit Rd, Peterborough, ON K9K 1H4For SaleMLS ID #X13682124, Stoneguide Realty Limited. TRREB
