Effortless main floor living meets exceptional updates throughout this sought-after West End home. A sunlit front living room welcomes you inside and opens seamlessly to the dining area, complete with a coffee bar. The open concept kitchen features newer stainless appliances, including a gas range, and sliding doors that lead directly to the backyard deck. Off the kitchen is the family room serves as a central gathering hub with its gas corner fireplace and stylish feature wall. Main floor convenience shines with dedicated laundry and three spacious bedrooms, highlighted by the large primary bedroom, featuring a stylish accent wall, walk-in closet, and an ensuite with a deep soaker tub and corner shower.The true showstopper of the property is the fully insulated and heated two-car garage. Boasting high ceilings, upgraded performance polyurea flooring, and an EV charging setup, it is currently outfitted with a golf simulator.Downstairs, the expansive lower level offers endless space for hobbies and entertaining. Enjoy a massive rec room complete with a dry bar, a dedicated gym space, a private office (currently used as a bedroom), a large workshop, ample storage, and rough-in plumbing ready for a future bathroom. Outside, relax in a private, newly fully fenced backyard.All of this is situated in an unbeatable West End location offering quick access to top-rated schools, the Peterborough Regional Health Centre (PRHC), Kawartha Golf & Country Club, local parks, and everyday amenities.
For sale
C$874,900
1465 Wildlark Dr, Peterborough, ON K9K 1X5
3beds
2baths
Single Family Residence
Built in ----
0 Square Feet Lot
$-- Zestimate®
C$--/sqft
C$-- HOA
What's special
Coffee barOpen concept kitchenNewer stainless appliancesGas rangeBackyard deckGas corner fireplaceStylish feature wall
- 8 days |
- 5 |
- 0 |
Zillow last checked:
Listing updated:
Listed by:
Royal LePage Frank Real Estate
Source: TRREB,MLS®#: X13666380 Originating MLS®#: Central Lakes Association of REALTORS
Originating MLS®#: Central Lakes Association of REALTORSFacts & features
Interior
Bedrooms & bathrooms
- Bedrooms: 3
- Bathrooms: 2
Primary bedroom
- Level: Main
- Dimensions: 3.39 x 4.82
Bedroom
- Level: Main
- Dimensions: 3.05 x 2.88
Bedroom
- Level: Main
- Dimensions: 3.05 x 3.11
Other
- Level: Basement
- Dimensions: 3.61 x 3.77
Den
- Level: Basement
- Dimensions: 2.17 x 2.97
Dining room
- Level: Main
- Dimensions: 3.76 x 3.9
Family room
- Level: Main
- Dimensions: 3.5 x 6.01
Kitchen
- Level: Main
- Dimensions: 2.56 x 6.53
Laundry
- Level: Main
- Dimensions: 2.25 x 1.88
Living room
- Level: Main
- Dimensions: 3.76 x 3.96
Office
- Level: Basement
- Dimensions: 3.76 x 3.56
Other
- Level: Basement
- Dimensions: 4.41 x 2.75
Recreation
- Level: Basement
- Dimensions: 7.75 x 4.15
Utility room
- Level: Basement
- Dimensions: 6.93 x 2.87
Workshop
- Level: Basement
- Dimensions: 3.69 x 7.04
Heating
- Forced Air, Gas
Cooling
- Central Air
Appliances
- Included: Bar Fridge, Disposal
Features
- Primary Bedroom - Main Floor, Rough-In Bath, Workbench
- Basement: Partially Finished
- Has fireplace: Yes
- Fireplace features: Natural Gas
Interior area
- Living area range: 1500-2000 null
Video & virtual tour
Property
Parking
- Total spaces: 6
- Parking features: Private Double, Garage Door Opener
- Has garage: Yes
Features
- Patio & porch: Deck
- Pool features: None
Lot
- Size: 0 Square Feet
- Features: Golf, Electric Car Charger, Hospital, School, Park, Rectangular Lot
- Topography: Level
Details
- Additional structures: Shed
- Parcel number: 284740098
- Other equipment: Sump Pump
Construction
Type & style
- Home type: SingleFamily
- Architectural style: Bungalow
- Property subtype: Single Family Residence
Materials
- Brick Front
- Foundation: Poured Concrete
- Roof: Asphalt Shingle
Utilities & green energy
- Sewer: Sewer
Community & HOA
Community
- Security: Smoke Detector(s)
Location
- Region: Peterborough
Financial & listing details
- Tax assessed value: C$358,000
- Annual tax amount: C$6,763
- Date on market: 8/12/2026
Price history
Price history is unavailable.
Public tax history
Tax history is unavailable.
Climate risks
Neighborhood: Jackson Creek
Nearby schools
GreatSchools rating
No schools nearby
We couldn't find any schools near this home.
- C$699,5004 bd3 ba-- sqft1423 Glenforest Cres, Peterborough, ON K9K2J1For Sale

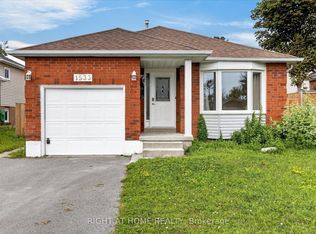
- C$780,0005 bd2 ba-- sqft1533 Wildlark Dr, Peterborough, ON K9K1X1For Sale
- C$6502 bd2 ba-- sqft1260 Pulpit Rd, Peterborough, ON K9K1H5For Rent

- C$--1 bd1 ba143 sqft1260 Pulpit Rd UNIT 1, Peterborough, ON K9K1H5Off Market
- C$--1 bd1 ba100 sqft1260 Pulpit Rd UNIT 6, Peterborough, ON K9K1H5Off Market
- C$--1 bd1 ba112 sqft1260 Pulpit Rd UNIT 3, Peterborough, ON K9K1H5Off Market
- C$--1 bd1 ba66 sqft1260 Pulpit Rd UNIT 2, Peterborough, ON K9K1H5Off Market
- C$--1 bd1 ba96 sqft1260 Pulpit Rd UNIT 5, Peterborough, ON K9K1H5Off Market
Similar homes
- C$875,0003 bd2 ba-- sqft731 Harper Rd, Peterborough, ON K9J 6X6For Sale
 MLS ID #X13594042, Royal LePage Frank Real Estate. TRREB
 - C$699,5004 bd3 ba-- sqft1423 Glenforest Cres, Peterborough, ON K9K 2J1For SaleMLS ID #X13618130, Royal Lepage Proalliance Realty. TRREB
- C$749,9003 bd2 ba-- sqft130 Earlwood Dr, Peterborough, ON K9J 6B6For Sale
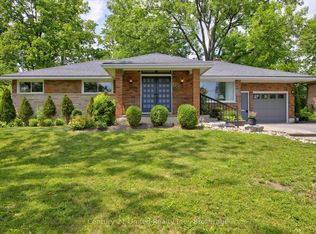 MLS ID #X13517892, Century 21 United Realty Inc.. TRREB
 - C$839,9004 bd3 ba-- sqft214 Hillview Dr, Peterborough, ON K9K 2N2For Sale
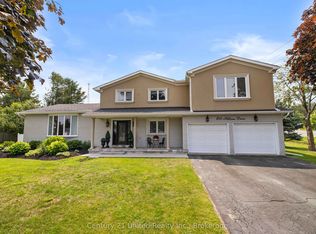 MLS ID #X13646694, Century 21 United Realty Inc.. TRREB
 - C$929,0004 bd5 ba-- sqft1184 Scollard Dr, Peterborough, ON K9H 0A8For SaleMLS ID #X13683644, Century 21 United Realty Inc.. TRREB
- C$649,0003 bd3 ba-- sqft778 Hewitt Dr, Peterborough, ON K9K 2K1For SaleMLS ID #X13666456, Keller Williams Energy Real Estate. TRREB
- C$699,9005 bd3 ba-- sqft127 Milroy Dr, Peterborough, ON K9H 7T3For SaleMLS ID #X13694560, MinCom Kawartha Lakes Realty Inc.. TRREB
- C$810,0005 bd4 ba-- sqft1294 Haggis Dr, Peterborough, ON K9K 2S9For SaleMLS ID #X13596692, COLDWELL BANKER - R.M.R. REAL ESTATE. TRREB
- C$839,9006 bd4 ba-- sqft11 Crestwood Ave, Peterborough, ON K9J 1M9For SaleCentury 21 Canada
- C$619,9004 bd3 ba-- sqft1169 Danita Blvd, Peterborough, ON K9J 7J9For SaleMLS ID #X13666740, Century 21 United Realty Inc.. TRREB
- C$584,9003 bd2 ba-- sqft121 Romaine St, Peterborough, ON K9J 2C1For SaleMLS ID #X13690454, Royal LePage Frank Real Estate. TRREB
- C$799,0004 bd3 ba-- sqft645 Goodwin Ter, Peterborough, ON K9J 0H6For SaleMLS ID #X13446718, Royal Lepage Proalliance Realty. TRREB
- C$799,9004 bd4 ba-- sqft36 York Dr, Peterborough, ON K9K 0H1For SaleMLS ID #X13628678, KELLER WILLIAMS REALTY CENTRES. TRREB
- C$829,9005 bd3 ba-- sqft892 Frank Hill Rd, Kawartha Lakes, ON K9J 6X3For SaleMLS ID #X13695480, Royal LePage Frank Real Estate. TRREB
- C$739,9003 bd3 ba-- sqft702 Walkerfield Ave, Peterborough, ON K9J 4W4For SaleMLS ID #X13555874, Stoneguide Realty Limited. TRREB
- C$823,5005 bd3 ba-- sqft516 Hunter St W, Peterborough, ON K9H 2N1For SaleMLS ID #X13528870, Century 21 United Realty Inc.. TRREB
- C$699,9993 bd3 ba-- sqft83 Nevin Ave, Peterborough, ON K9J 6E9For SaleMLS ID #X13527552, Century 21 United Realty Inc.. TRREB
- C$854,9003 bd2 ba-- sqft138 Emily Park Rd, Kawartha Lakes, ON K0L 2W0For SaleMLS ID #X13473048, Royal LePage Frank Real Estate. TRREB
- C$924,9005 bd5 ba-- sqft1557 Cahill Dr, Peterborough, ON K9K 0G6For SaleMLS ID #X13132464, Royal LePage Frank Real Estate. TRREB
- C$795,0003 bd2 ba-- sqft548 Bissview Ave, Selwyn, ON K9J 6X4For SaleMLS ID #X13595686, Homelife Preferred Realty Inc.. TRREB
