Experience west end living in this meticulously maintained 2,200 sq. ft. luxury home. Built in 2016 with many upgrades. This home strikes the perfect balance of sophistication and warmth, offering 4+1 bedrooms, 4.5 bathrooms, and a bright, airy floor plan defined by high ceilings and natural light. You are welcomed by a spacious foyer that leads to the heart of the home, a chef's kitchen complete with a gas stovetop, premium double door fridge-freezer combination, a sun-drenched breakfast area and extra seating at the counter. The large living and dining room features its own gas fireplace, providing an elegant backdrop for entertaining. Step outside into an outdoor oasis. The custom two-tier composite deck designed by HGTV's Paul LaFrance is an entertainer's dream, featuring controlled automated pergolas, integrated lighting, Sonos speakers, a BBQ area, and a relaxing hot tub, and above ground pool all within a fully fenced yard. The upper level of the house is a sanctuary of comfort. The primary suite boasts a spa inspired ensuite with a deep soaking tub, separate shower, and lots of closet space. While three additional bedrooms offer plenty of space, including two connected by a Jack-and-Jill bathroom, another 4pc bathroom and laundry. A finished lower level completes the home, offering a cozy rec room with a second gas fireplace, a fifth bedroom, and generous storage. Ideal home for family living and entertaining with Sonos speakers throughout the house, which is in an area of great schools. Close to shopping and minutes to the highway for commuters. Home Inspection available.
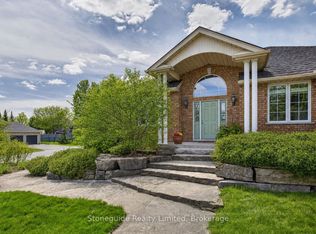
For sale
C$899,900
1557 Cahill Dr, Peterborough, ON K9K 0G6
5beds
5baths
Single Family Residence
Built in ----
4,931 Square Feet Lot
$-- Zestimate®
C$--/sqft
C$-- HOA
What's special
High ceilingsNatural lightSpacious foyerGas stovetopSun-drenched breakfast areaGas fireplaceControlled automated pergolas
- 102 days |
- 11 |
- 0 |
Zillow last checked:
Listing updated:
Listed by:
Royal LePage Frank Real Estate
Source: TRREB,MLS®#: X13132464 Originating MLS®#: Central Lakes Association of REALTORS
Originating MLS®#: Central Lakes Association of REALTORSFacts & features
Interior
Bedrooms & bathrooms
- Bedrooms: 5
- Bathrooms: 5
Primary bedroom
- Level: Second
- Dimensions: 5.02 x 3.51
Bedroom
- Level: Second
- Dimensions: 3.63 x 3.77
Bedroom
- Level: Second
- Dimensions: 3.42 x 3.45
Bedroom
- Level: Basement
- Dimensions: 3.51 x 3.56
Bedroom
- Level: Second
- Dimensions: 4.67 x 3.39
Bathroom
- Level: Main
- Dimensions: 1 x 2.21
Bathroom
- Level: Second
- Dimensions: 3.09 x 1.71
Bathroom
- Level: Basement
- Dimensions: 2.45 x 1.52
Bathroom
- Level: Second
- Dimensions: 2.65 x 2.53
Bathroom
- Level: Second
- Dimensions: 2.65 x 3.78
Dining room
- Level: Main
- Dimensions: 4.13 x 4.37
Kitchen
- Level: Main
- Dimensions: 4.53 x 6.04
Living room
- Level: Main
- Dimensions: 4.99 x 3.84
Recreation
- Level: Basement
- Dimensions: 4.97 x 7.87
Utility room
- Level: Basement
- Dimensions: 3.02 x 3.43
Heating
- Forced Air, Gas
Cooling
- Central Air
Appliances
- Included: Built-In Oven, Countertop Range, Water Heater
Features
- ERV/HRV, Storage, Water Meter
- Basement: Full,Finished
- Has fireplace: Yes
- Fireplace features: Natural Gas
Interior area
- Living area range: 2000-2500 null
Video & virtual tour
Property
Parking
- Total spaces: 4
- Parking features: Private Double, Garage Door Opener
- Has garage: Yes
Features
- Stories: 2
- Patio & porch: Deck, Porch
- Exterior features: Awning(s), Lighting, Year Round Living
- Has private pool: Yes
- Pool features: Above Ground
- Has spa: Yes
- Spa features: Hot Tub
- Has view: Yes
- View description: City, Clear
Lot
- Size: 4,931 Square Feet
- Features: Fenced Yard, Hospital, Park, Rec./Commun.Centre, School Bus Route, Public Transit, Rectangular Lot
- Topography: Dry
Details
- Parcel number: 280510293
- Other equipment: Air Exchanger, Sump Pump
Construction
Type & style
- Home type: SingleFamily
- Property subtype: Single Family Residence
Materials
- Brick
- Foundation: Poured Concrete
- Roof: Asphalt Shingle
Utilities & green energy
- Sewer: Sewer
Community & HOA
Community
- Security: Carbon Monoxide Detector(s), Smoke Detector(s)
Location
- Region: Peterborough
Financial & listing details
- Annual tax amount: C$8,463
- Date on market: 5/15/2026
Price history
Price history is unavailable.
Public tax history
Tax history is unavailable.
Climate risks
Neighborhood: Sir Sandford Fleming
Nearby schools
GreatSchools rating
No schools nearby
We couldn't find any schools near this home.
- C$--6 bd4 ba4k sqft1565 Cahill Dr, Peterborough, ON K9K0G6Off Market
- C$849,0003 bd3 ba-- sqft1580 College Park Dr, Peterborough, ON K9K2G9For Sale
- C$7002 bd2 ba-- sqft1103 Huntington Cir, Peterborough, ON K9K2B1For Rent
- C$--1 bd1 ba178 sqft1103 Huntington Cir UNIT 7, Peterborough, ON K9K2B1Off Market
- C$--1 bd1 ba111 sqft1103 Huntington Cir UNIT 2, Peterborough, ON K9K2B1Off Market
- C$--1 bd1 ba197 sqft1103 Huntington Cir UNIT 5, Peterborough, ON K9K2B1Off Market
- C$--1 bd1 ba110 sqft1103 Huntington Cir UNIT 3, Peterborough, ON K9K2B1Off Market
- C$--1 bd1 ba-- sqft1103 Huntington Cir UNIT 8, Peterborough, ON K9K2B1Off Market
Similar homes
- C$890,0004 bd3 ba-- sqft1453 Ireland Dr, Peterborough, ON K9K 0A4For Sale
 MLS ID #X13110168, INTERNATIONAL REALTY FIRM, INC.. TRREB
 - C$875,0003 bd2 ba-- sqft731 Harper Rd, Peterborough, ON K9J 6X6For Sale
 MLS ID #X13594042, Royal LePage Frank Real Estate. TRREB
 - C$899,0005 bd3 ba-- sqft1403 Ireland Dr, Peterborough, ON K9K 0A7For Sale
 MLS ID #X12753516, Exit Realty Liftlock. TRREB
 - C$874,9003 bd2 ba-- sqft1465 Wildlark Dr, Peterborough, ON K9K 1X5For Sale
 MLS ID #X13666380, Royal LePage Frank Real Estate. TRREB
 - C$810,0005 bd4 ba-- sqft1294 Haggis Dr, Peterborough, ON K9K 2S9For SaleMLS ID #X13596692, COLDWELL BANKER - R.M.R. REAL ESTATE. TRREB
- C$830,9004 bd4 ba-- sqft514 Clayton Ave, Peterborough, ON K9K 0H5New ConstructionMLS ID #X13560792, HOMEWISE REAL ESTATE. TRREB
- C$929,0004 bd5 ba-- sqft1184 Scollard Dr, Peterborough, ON K9H 0A8For SaleMLS ID #X13683644, Century 21 United Realty Inc.. TRREB
- C$775,0004 bd4 ba-- sqft635 Lemay Grv, Peterborough, ON K9K 0G9For SaleMLS ID #X13544522, ROYAL LEPAGE SIGNATURE REALTY. TRREB
- C$799,9004 bd4 ba-- sqft36 York Dr, Peterborough, ON K9K 0H1For SaleMLS ID #X13628678, KELLER WILLIAMS REALTY CENTRES. TRREB
- C$919,9005 bd3 ba-- sqft2367 Base Line, Otonabee South Monaghan, ON K9J 6X7For SaleMLS ID #X13658652, Coldwell Banker Electric Realty. TRREB
- C$829,9005 bd3 ba-- sqft892 Frank Hill Rd, Kawartha Lakes, ON K9J 6X3For SaleMLS ID #X13695480, Royal LePage Frank Real Estate. TRREB
- C$669,0004 bd3 ba-- sqft1261 Pulpit Rd, Peterborough, ON K9K 1H4For SaleMLS ID #X13682124, Stoneguide Realty Limited. TRREB
- C$799,0004 bd3 ba-- sqft645 Goodwin Ter, Peterborough, ON K9J 0H6For SaleMLS ID #X13446718, Royal Lepage Proalliance Realty. TRREB
- C$782,9004 bd3 ba-- sqft510 Clayton Ave, Smith Ennismore Lakefield, ON K9K 0H5New ConstructionMLS ID #X13560770, HOMEWISE REAL ESTATE. TRREB
- C$889,9003 bd2 ba-- sqft494 5th Line, Selwyn, ON K9J 0C5For SaleMLS ID #X13110360, Royal LePage Frank Real Estate. TRREB
- C$1,099,9906 bd5 ba-- sqft976 Avery Ave, Peterborough, ON K9J 0G9For SaleMLS ID #X13686450, Royal Heritage Realty Ltd.. TRREB
- C$839,9004 bd3 ba-- sqft214 Hillview Dr, Peterborough, ON K9K 2N2For SaleMLS ID #X13646694, Century 21 United Realty Inc.. TRREB
- C$699,5004 bd3 ba-- sqft1423 Glenforest Cres, Peterborough, ON K9K 2J1For SaleMLS ID #X13618130, Royal Lepage Proalliance Realty. TRREB
- C$749,9993 bd3 ba-- sqft909 Wentworth St #2, Peterborough, ON K9J 8R7For SaleMLS ID #X13709196, Stoneguide Realty Limited. TRREB
- C$765,0002 bd3 ba-- sqft138 Village Cres, Peterborough, ON K9J 0A9For SaleMLS ID #X13668174, Royal Lepage Proalliance Realty. TRREB
