Welcome Home. 635 Lemay Grove sits on a premium 40' lot in the masterplanned community of Trails of Lily Lake. This home offers a lot to families out searching for a place to call home. The main floor offers a welcoming floor plan with generous principal rooms, carpet free flooring and 9' ceilings. The kitchen is equipped with stainless steel appliances, granite countertops, beautifully installed backsplash, an island with breakfast bar seating and an eat-in kitchen for daily dining and a space to connect with your loved ones. The flow of the floor plan allows for seamless entertainment with sightlines from the heart, the kitchen, to the living room and through the patio doors into the backyard- perfect for raising little ones and for those who love to host and entertain. Up the stained oak staircase, the second floor has four generously sized bedrooms and a loft which can be utilized as a study/office, play area or reading nook. Each bedroom has its own ensuite bathroom privileges. The primary suite is expansive with fantastic natural sunlight, a large walk in closet and a beautiful ensuite bath completed with a frameless glass shower, tub and an extended vanity to give you more space to get ready for your day. There is further flexibility with this unique floor plan where the laundry/mudroom has both an entrance to the garage as well as the entrance to the basement. The basement is a blank slate with a bathroom rough-in installed, ready for the next owner's visions. These features enhance the viability to using the property for multi-generational living or exploring the potential for an income generating suite. Step outside an you will find both nature and convenience. There are many trails and conservation areas to wander and explore with direct access to the Trans-Canada Trail, Jackson Creek park and surrounding conservation land. Conveniently situated just minutes from Highway 7, Highway 115, and the 407 Extension, this location offers an easy commute.
For sale
C$775,000
635 Lemay Grv, Peterborough, ON K9K 0G9
4beds
4baths
Single Family Residence
Built in ----
4,334 Square Feet Lot
$-- Zestimate®
C$--/sqft
C$-- HOA
What's special
- 15 days |
- 7 |
- 0 |
Zillow last checked:
Listing updated:
Listed by:
ROYAL LEPAGE SIGNATURE REALTY
Source: TRREB,MLS®#: X13544522 Originating MLS®#: Toronto Regional Real Estate Board
Originating MLS®#: Toronto Regional Real Estate BoardFacts & features
Interior
Bedrooms & bathrooms
- Bedrooms: 4
- Bathrooms: 4
Primary bedroom
- Level: Second
- Dimensions: 5.94 x 3.94
Bedroom 2
- Level: Second
- Dimensions: 3.05 x 3.33
Bedroom 3
- Level: Second
- Dimensions: 3.76 x 3.33
Bedroom 4
- Level: Second
- Dimensions: 3.71 x 3.48
Breakfast
- Level: Main
- Dimensions: 3.78 x 3.51
Dining room
- Level: Main
- Dimensions: 3.33 x 5.61
Family room
- Level: Main
- Dimensions: 3.33 x 5.16
Kitchen
- Level: Main
- Dimensions: 4.09 x 2.87
Laundry
- Level: Main
- Dimensions: 2.11 x 2.11
Living room
- Level: Main
- Dimensions: 3.33 x 5.61
Loft
- Level: Second
- Dimensions: 3.17 x 1.68
Heating
- Forced Air, Gas
Cooling
- Central Air
Features
- ERV/HRV, Other, Rough-In Bath, Separate Heating Controls, Separate Hydro Meter
- Basement: Full,Unfinished
- Has fireplace: Yes
Interior area
- Living area range: 2500-3000 null
Video & virtual tour
Property
Parking
- Total spaces: 4
- Parking features: Private Double, Garage Door Opener
- Has garage: Yes
Features
- Stories: 2
- Pool features: None
Lot
- Size: 4,334 Square Feet
- Features: Greenbelt/Conservation, Lake/Pond, School Bus Route, Rectangular Lot
- Topography: Level
Details
- Parcel number: 284580879
Construction
Type & style
- Home type: SingleFamily
- Property subtype: Single Family Residence
Materials
- Brick, Vinyl Siding
- Foundation: Poured Concrete
- Roof: Asphalt Shingle
Utilities & green energy
- Sewer: Sewer
Community & HOA
Location
- Region: Peterborough
Financial & listing details
- Annual tax amount: C$7,801
- Date on market: 7/9/2026
ROYAL LEPAGE SIGNATURE REALTY
ROYAL LEPAGE SIGNATURE REALTY
By pressing Contact Agent, you agree that the real estate professional identified above may call/text you about your search, which may involve use of automated means and pre-recorded/artificial voices. You don't need to consent as a condition of buying any property, goods, or services. Message/data rates may apply. You also agree to our Terms of Use. Zillow does not endorse any real estate professionals. We may share information about your recent and future site activity with your agent to help them understand what you're looking for in a home.
Price history
Price history is unavailable.
Public tax history
Tax history is unavailable.
Climate risks
Neighborhood: K9K
Nearby schools
GreatSchools rating
No schools nearby
We couldn't find any schools near this home.
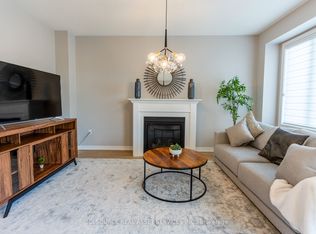
- C$3,7954 bd4 ba-- sqft648 Lemay Grv, Peterborough, ON K9K0G9For Rent
- C$749,0005 bd5 ba-- sqft949 Bamford Ter, Peterborough, ON K9K0H1For Sale

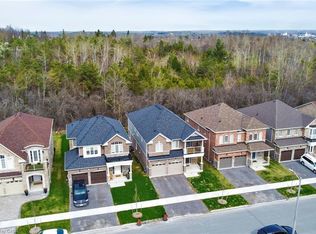
- C$779,9004 bd4 ba2.8k sqft630 Lemay Grv, Peterborough, ON K9K0G9For Sale
- C$1,9952 bd1 ba-- sqft30 York Dr #B, Peterborough, ON K9K0H1For Rent
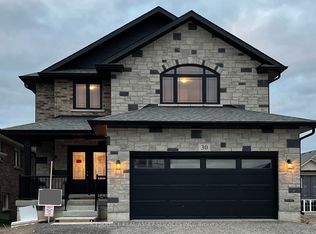
- C$809,9004 bd4 ba-- sqft64 York Dr, Peterborough, ON K9K0H8New Construction
- C$679,9003 bd3 ba-- sqft238 O'Neil St, Peterborough, ON K9K0H1For Sale
- C$--3 bd3 ba2k sqft614 Lemay Grv #1A, Peterborough, ON K9K0G9Off Market
- C$695,0004 bd3 ba-- sqft320 Mullighan Gdns, Peterborough, ON K9K0H2For Sale
Similar homes
- C$809,9004 bd4 ba-- sqft64 York Dr, Peterborough, ON K9K 0H8New Construction
 MLS ID #X13440684, EASY LIST REALTY LTD.. TRREB
 - C$730,0004 bd3 ba-- sqft894 Kawartha Dr, Peterborough, ON K9J 6L3For Sale
 MLS ID #X13550828, RE/MAX HALLMARK EASTERN REALTY. TRREB
 - C$849,9004 bd4 ba-- sqft531 Clayton Ave #2, Peterborough, ON K9K 0H7For Sale
 Century 21 Canada
 - C$749,0004 bd2 ba-- sqft59 Wallis Dr, Peterborough, ON K9J 6B9For Sale
 MLS ID #X13446712, Royal Lepage Proalliance Realty. TRREB
 - C$849,9004 bd4 ba-- sqft217 Flavelle Way, Peterborough, ON K9K 0G3For SaleMLS ID #X13171578, Century 21 United Realty Inc.. TRREB
- C$739,9003 bd3 ba-- sqft702 Walkerfield Ave, Peterborough, ON K9J 4W4For SaleMLS ID #X13555874, Stoneguide Realty Limited. TRREB
- C$779,0004 bd4 ba-- sqft665 Heritage Trl, Peterborough, ON K9L 0A7For SaleMLS ID #X13525798, Coldwell Banker Electric Realty. TRREB
- C$799,0004 bd3 ba-- sqft645 Goodwin Ter, Peterborough, ON K9J 0H6For SaleMLS ID #X13446718, Royal Lepage Proalliance Realty. TRREB
- C$679,9004 bd4 ba-- sqft425 Florence Dr, Peterborough, ON K9J 0H7For SaleCentury 21 Canada
- C$729,5004 bd3 ba-- sqft53 Benson Ave, Peterborough, ON K9H 5X7For SaleMLS ID #X13239872, ROYAL LEPAGE TERREQUITY REALTY. TRREB
- C$779,0004 bd3 ba-- sqft810 Hargrove Trl #4, Peterborough, ON K9L 0A8For SaleCentury 21 Canada
- C$799,0005 bd3 ba-- sqft640 Pinewood Dr, Peterborough, ON K9K 1L2For SaleMLS ID #X13428654, RE/MAX ROUGE RIVER REALTY LTD.. TRREB
- C$749,9003 bd3 ba-- sqft29 Crystal Springs Dr, Otonabee South Monaghan, ON K9J 6Y3For SaleMLS ID #X13592388, RE/MAX HALLMARK EASTERN REALTY. TRREB
- C$950,0003 bd2 ba-- sqft731 Harper Rd, Peterborough, ON K9J 6X6For SaleMLS ID #X13594042, Royal LePage Frank Real Estate. TRREB
- C$869,9003 bd3 ba-- sqft1565 Fair Ave, Peterborough, ON K9K 1T1For SaleMLS ID #X13478188, RE/MAX HALLMARK EASTERN REALTY. TRREB
- C$890,0004 bd3 ba-- sqft1453 Ireland Dr, Peterborough, ON K9K 0A4For SaleMLS ID #X13110168, INTERNATIONAL REALTY FIRM, INC.. TRREB
- C$649,9005 bd2 ba-- sqft470 Albertus Ave, Peterborough, ON K9J 6A2For SaleMLS ID #X13207008, Royal LePage Frank Real Estate. TRREB
- C$689,5003 bd3 ba-- sqft2 Peace Cres, Peterborough, ON K9H 0C1For SaleMLS ID #X13508966, MinCom Kawartha Lakes Realty Inc.. TRREB
- C$995,0004 bd4 ba-- sqft114 Oakwood Cres, Peterborough, ON K9J 1N3For SaleMLS ID #X13556198, Century 21 United Realty Inc.. TRREB
- C$649,9993 bd3 ba-- sqft859 Emery Way, Peterborough, ON K9J 0H7For SaleMLS ID #X13207780, Royal LePage Frank Real Estate. TRREB
