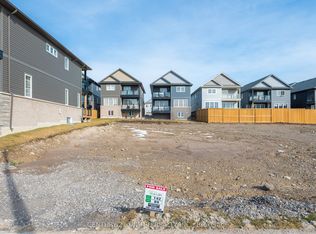
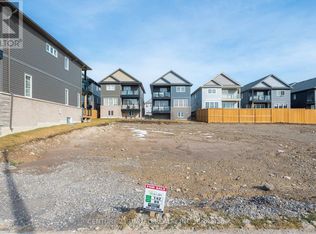
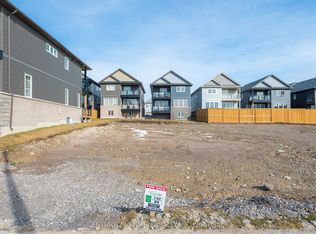
***One of the few completed homes in this sought after west end development of Peterborough***4 bedrooms*** upper level den/study***convenient laundry room on bedroom level***open concept main floor***2 balconies***parking for 4****
For sale
C$699,999
91 York Dr, Peterborough, ON K9K 0H7
4beds
4baths
Single Family Residence
Built in ----
3,888 Square Feet Lot
$-- Zestimate®
C$--/sqft
C$-- HOA
What's special
Open concept main floor
- 1 day
- 2
- 0
Zillow last checked:
Listing updated:
Listed by:
RIGHT AT HOME REALTY INC.
Source: TRREB,MLS®#: X13749304 Originating MLS®#: Toronto Regional Real Estate Board
Originating MLS®#: Toronto Regional Real Estate BoardFacts & features
Interior
Bedrooms & bathrooms
- Bedrooms: 4
- Bathrooms: 4
Primary bedroom
- Level: Second
- Dimensions: 4.2 x 4.5
Bedroom 2
- Level: Second
- Dimensions: 3.2 x 3
Bedroom 3
- Level: Second
- Dimensions: 3.5 x 3.3
Bedroom 4
- Level: Second
- Dimensions: 3.6 x 4
Dining room
- Level: Main
- Dimensions: 3.9 x 3.6
Kitchen
- Level: Main
- Dimensions: 4.1 x 4
Living room
- Level: Main
- Dimensions: 3.75 x 4.5
Heating
- Forced Air, Gas
Cooling
- Central Air
Features
- Other
- Basement: Unfinished
- Has fireplace: Yes
Interior area
- Living area range: 2000-2500 null
Property
Parking
- Total spaces: 4
- Parking features: Private
- Has garage: Yes
Features
- Stories: 2
- Pool features: None
Lot
- Size: 3,888 Square Feet
Details
- Parcel number: 284580979
Construction
Type & style
- Home type: SingleFamily
- Property subtype: Single Family Residence
Materials
- Brick
- Foundation: Poured Concrete
- Roof: Asphalt Shingle
Utilities & green energy
- Sewer: Sewer
Community & HOA
Location
- Region: Peterborough
Financial & listing details
- Annual tax amount: C$7,377
- Date on market: 9/5/2026
Price history
Price history is unavailable.
Public tax history
Tax history is unavailable.
Climate risks
Neighborhood: K9K
Nearby schools
GreatSchools rating
No schools nearby
We couldn't find any schools near this home.

Similar homes
- C$819,9004 bd2 ba-- sqft1009 Fairbairn St, Peterborough, ON K9K 1C1For Sale
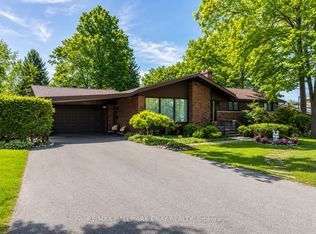 MLS ID #X13728262, RE/MAX HALLMARK CHAY REALTY. TRREB
 - C$775,0004 bd4 ba-- sqft635 Lemay Grv, Peterborough, ON K9K 0G9For Sale
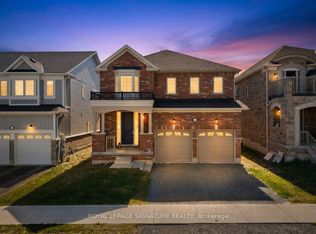 MLS ID #X13544522, ROYAL LEPAGE SIGNATURE REALTY. TRREB
 - C$799,9004 bd4 ba-- sqft217 Flavelle Way, Peterborough, ON K9K 0G3For Sale
 MLS ID #X13728386, Century 21 United Realty Inc.. TRREB
 - C$799,9004 bd4 ba-- sqft36 York Dr, Peterborough, ON K9K 0H1For Sale
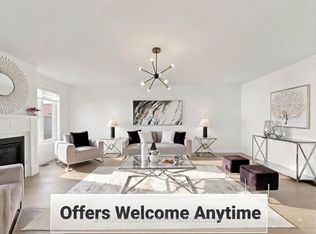 MLS ID #X13628678, KELLER WILLIAMS REALTY CENTRES. TRREB
