Welcome to 262 Bowen Drive, a spacious, move-in-ready family home tucked away in a quiet north-end neighbourhood. Offering plenty of room to grow, this impressive two-storey home features 4+1 bedrooms, 3.5 bathrooms, a fully finished walkout basement and an attached double-car garage.The main floor is bright and inviting with an open-concept kitchen and living area designed for everyday family life and entertaining. The eat-in kitchen offers a walkout to the patio, while an additional main-floor space provides plenty of flexibility as a formal dining room, home office, sitting room or even an additional bedroom. A convenient 2-piece bathroom completes this level.Upstairs, you'll find four spacious bedrooms, including a generous master bedroom with a walk-in closet and large private ensuite that showcases a luxurious bathtub and separate shower. A second 4-piece bathroom and designated second-floor laundry space add to the home's family-friendly layout.The fully finished lower level is where this home offers even more possibilities including excellent in-law or multi-generational living potential.This space showcases a large open living area, kitchenette, 4-piece bathroom, a second laundry location and plenty of storage. There is also an additional room with a walkout that can be used as a 5th bedroom, office , playroom, gym- whatever your heart desires.Offering space across three finished levels and a layout designed with families in mind, 262 Bowen Drive is ready to welcome its next family home.
For sale
C$699,900
262 Bowen Dr, Peterborough, ON K9H 0B8
5beds
4baths
Single Family Residence
Built in ----
0 Square Feet Lot
$-- Zestimate®
C$--/sqft
C$-- HOA
What's special
Fully finished walkout basementAttached double-car garageGenerous master bedroomDesignated second-floor laundry space
- 1 day |
- 4 |
- 0 |
Zillow last checked:
Listing updated:
Listed by:
Century 21 United Realty Inc.
Source: TRREB,MLS®#: X13699652 Originating MLS®#: Central Lakes Association of REALTORS
Originating MLS®#: Central Lakes Association of REALTORSFacts & features
Interior
Bedrooms & bathrooms
- Bedrooms: 5
- Bathrooms: 4
Heating
- Forced Air, Gas
Cooling
- Central Air
Features
- In-Law Capability
- Basement: Finished with Walk-Out,Separate Entrance
- Has fireplace: No
Interior area
- Living area range: 2000-2500 null
Property
Parking
- Total spaces: 5
- Parking features: Private Double
- Has garage: Yes
Features
- Stories: 2
- Pool features: None
- Waterfront features: None
Lot
- Size: 0 Square Feet
- Features: Park, Place Of Worship, Public Transit, School, School Bus Route
Details
- Parcel number: 284130219
- Other equipment: Sump Pump
Construction
Type & style
- Home type: SingleFamily
- Property subtype: Single Family Residence
Materials
- Brick, Vinyl Siding
- Foundation: Poured Concrete
- Roof: Shingle
Utilities & green energy
- Sewer: Sewer
Community & HOA
Location
- Region: Peterborough
Financial & listing details
- Annual tax amount: C$5,469
- Date on market: 8/21/2026
Price history
Price history is unavailable.
Public tax history
Tax history is unavailable.
Climate risks
Neighborhood: Chemong
Nearby schools
GreatSchools rating
No schools nearby
We couldn't find any schools near this home.
- C$599,9003 bd3 ba-- sqft247 Bowen Dr, Peterborough, ON K9H0B8For Sale

- C$3,2505 bd3 ba-- sqft132 Bowen Dr, Peterborough, ON K9H0C1For Rent

- C$689,5003 bd3 ba-- sqft2 Peace Cres, Peterborough, ON K9H0C1For Sale

- C$510,0003 bd2 ba-- sqft1161 Normandy St, Peterborough, ON K9H7L9For Sale

- C$3,3004 bd4 ba-- sqft634 Grange Way, Peterborough, ON K9H0G7For Rent
- C$--2 bd1 ba850 sqft1123 Towerhill Ct #2, Peterborough, ON K9H7M6Off Market
- C$658,0002 bd2 ba-- sqft569 Grange Way, Peterborough, ON K9H0G7For Sale
- C$--2 bd1 ba600 sqft948 Broadway Blvd #BASEMENT, Peterborough, ON K9H0G8Off Market
Similar homes
- C$699,9005 bd3 ba-- sqft127 Milroy Dr, Peterborough, ON K9H 7T3For Sale
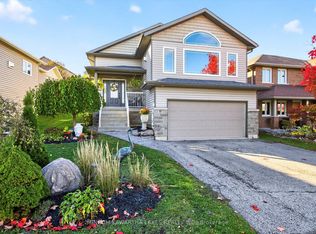 MLS ID #X13694560, MinCom Kawartha Lakes Realty Inc.. TRREB
 - C$679,0003 bd2 ba-- sqft20 Ferguson Pl, Peterborough, ON K9H 7M9For Sale
 MLS ID #X13695074, RE/MAX HALLMARK EASTERN REALTY. TRREB
 - C$699,9003 bd3 ba-- sqft1120 Rippingale Trl, Peterborough, ON K9H 0K1For Sale
 MLS ID #X13682032, RIGHT AT HOME REALTY INC.. TRREB
 - C$699,9003 bd4 ba-- sqft80 Marsh Ave #78-5, Peterborough, ON K9H 0J5For Sale
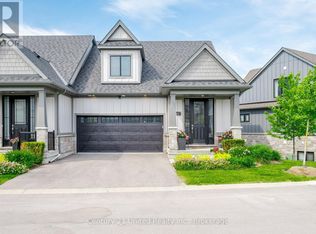 Century 21 Canada
 - C$510,0003 bd2 ba-- sqft1161 Normandy St, Peterborough, ON K9H 7L9For SaleMLS ID #X13696560, RE/MAX HALLMARK EASTERN REALTY. TRREB
- C$599,9003 bd3 ba-- sqft247 Bowen Dr, Peterborough, ON K9H 0B8For SaleMLS ID #X13228850, RE/MAX HALLMARK EASTERN REALTY. TRREB
- C$689,5003 bd3 ba-- sqft2 Peace Cres, Peterborough, ON K9H 0C1For SaleMLS ID #X13508966, MinCom Kawartha Lakes Realty Inc.. TRREB
- C$674,9005 bd3 ba-- sqft1225 Milburn St, Peterborough, ON K9H 6P3For SaleMLS ID #X13614538, Century 21 United Realty Inc.. TRREB
- C$734,9005 bd3 ba-- sqft258 Franmor Dr, Peterborough, ON K9H 7M3For SaleMLS ID #X13643540, ROYAL HERITAGE REALTY LTD.. TRREB
- C$799,0004 bd4 ba-- sqft534 Grange Way, Peterborough, ON K9H 0G4For SaleMLS ID #X13621122, Bowes & Cocks Limited. TRREB
- C$549,9994 bd2 ba-- sqft854 Abbey Ln, Peterborough, ON K9H 7N6For SaleMLS ID #X13694722, Coldwell Banker Electric Realty. TRREB
- C$658,0002 bd2 ba-- sqft569 Grange Way, Peterborough, ON K9H 0G7For SaleMLS ID #X13594952, MASTER`S TRUST REALTY INC.. TRREB
- C$699,9003 bd4 ba-- sqft80 Marsh Ave #78, Peterborough, ON K9H 0J5For SaleMLS ID #X13636474, Century 21 United Realty Inc.. TRREB
- C$649,9004 bd2 ba-- sqft1277 Olympus Ave, Peterborough, ON K9H 6V9For SaleMLS ID #X13585652, Century 21 United Realty Inc.. TRREB
- C$599,9003 bd2 ba-- sqft16 Ferguson Pl, Peterborough, ON K9H 7M9For SaleMLS ID #X13636364, Flat Rate Realty Corp.. TRREB
- C$624,9003 bd2 ba-- sqft1000 Cumberland Ave, Peterborough, ON K9H 7B2For SaleMLS ID #X13502040, RE/MAX HALLMARK EASTERN REALTY. TRREB
- C$649,9004 bd3 ba-- sqft1534 Scollard Cres, Peterborough, ON K9H 7L1For SaleMLS ID #X13655282, Ken Brumby, Broker. TRREB
- C$749,9004 bd4 ba-- sqft3133 Frances Stewart Rd, Peterborough, ON K9H 7L4For SaleMLS ID #X13558840, Exit Realty Liftlock. TRREB
- C$613,0005 bd3 ba-- sqft357 Martin Rd, Peterborough, ON K9K 1C9For SaleMLS ID #X13606338, Royal Lepage Proalliance Realty. TRREB
- C$649,9004 bd2 ba-- sqft1277 Olympus Ave #5, Peterborough, ON K9H 6V9For SaleCentury 21 Canada
