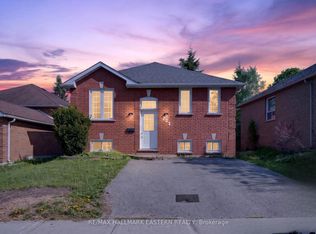
Welcome to 1161 Normandy Street, a well maintained all-brick raised bungalow located in a mature, family friendly Peterborough neighbourhood. This 2+1 bedroom, 2 bathroom home offers a practical layout with plenty of space for the whole family. Patio doors off the kitchen lead directly to the deck and gazebo, creating a great extension of the living space for outdoor dining, entertaining or relaxing. The good-sized backyard also features a patio and large storage shed, while the attached single-car garage adds everyday convenience. The finished lower level offers even more living space with a large rec room, additional bedroom and bathroom, providing flexibility for guests, teenagers or a home office. The location is a highlight, with schools, shopping, restaurants and everyday amenities close by. Outdoor enthusiasts will appreciate being near the Hilliard Greenbelt and surrounding parks and wooded areas, with plenty of opportunities for walking, biking and exploring. Riverview Park & Zoo is also nearby, making this a great family home in an established neighbourhood with easy access to both amenities and outdoor recreation. A pre listing home inspection has been completed by AmeriSpec for your peace of mind. Floor plans and video tours are available for your convenience through the BROCHURE BUTTON on realtor.ca. Book your private showing today!
For sale
C$510,000
1161 Normandy St, Peterborough, ON K9H 7L9
3beds
2baths
Single Family Residence
Built in ----
5,500 Square Feet Lot
$-- Zestimate®
C$--/sqft
C$-- HOA
What's special
All-brick raised bungalowDeck and gazeboGood-sized backyardLarge storage shedAttached single-car garageFinished lower levelLarge rec room
- 18 hours |
- 1 |
- 0 |
Zillow last checked:
Listing updated:
Listed by:
RE/MAX HALLMARK EASTERN REALTY
Source: TRREB,MLS®#: X13696560 Originating MLS®#: Central Lakes Association of REALTORS
Originating MLS®#: Central Lakes Association of REALTORSFacts & features
Interior
Bedrooms & bathrooms
- Bedrooms: 3
- Bathrooms: 2
Bedroom
- Level: Main
- Dimensions: 4.18 x 3.2
Bedroom 2
- Level: Main
- Dimensions: 3.08 x 2.73
Bedroom 3
- Level: Basement
- Dimensions: 3.41 x 2.73
Bathroom
- Level: Basement
- Dimensions: 2.11 x 1.6
Bathroom
- Level: Main
- Dimensions: 2.31 x 1.61
Kitchen
- Level: Main
- Dimensions: 3.7 x 3.2
Living room
- Level: Main
- Dimensions: 5.88 x 5.25
Other
- Level: Basement
- Dimensions: 2.36 x 1.6
Recreation
- Level: Basement
- Dimensions: 8.72 x 3.21
Utility room
- Level: Basement
- Dimensions: 8.72 x 2.72
Heating
- Forced Air, Gas
Cooling
- Central Air
Features
- Central Vacuum, Primary Bedroom - Main Floor, Storage, Water Meter
- Basement: Full,Finished
- Has fireplace: No
Interior area
- Living area range: 700-1100 null
Video & virtual tour
Property
Parking
- Total spaces: 3
- Parking features: Garage
- Has garage: Yes
Features
- Pool features: None
- Waterfront features: None
Lot
- Size: 5,500 Square Feet
Details
- Parcel number: 284130067
Construction
Type & style
- Home type: SingleFamily
- Architectural style: Bungalow
- Property subtype: Single Family Residence
Materials
- Brick
- Foundation: Concrete Block
- Roof: Asphalt Shingle
Utilities & green energy
- Sewer: Sewer
Community & HOA
Location
- Region: Peterborough
Financial & listing details
- Annual tax amount: C$4,799
- Date on market: 8/20/2026
Price history
Price history is unavailable.
Public tax history
Tax history is unavailable.
Climate risks
Neighborhood: Downey
Nearby schools
GreatSchools rating
No schools nearby
We couldn't find any schools near this home.
- C$--2 bd1 ba850 sqft1123 Towerhill Ct #2, Peterborough, ON K9H7M6Off Market
- C$599,9003 bd3 ba-- sqft247 Bowen Dr, Peterborough, ON K9H0B8For Sale

- C$--1 bd1 ba750 sqft536 Garbutt Ter #1A, Peterborough, ON K9H7S8Off Market
- C$625,0005 bd2 ba1k sqft1215 Franklin Dr, Peterborough, ON K9H6Z1Sold
- C$--3 bd2 ba-- sqft547 Garbutt Ter #1A, Peterborough, ON K9H7S9Off Market
- C$550,0003 bd3 ba-- sqft541 Garbutt Ter, Peterborough, ON K9H7S9For Sale
- C$3,2505 bd3 ba-- sqft132 Bowen Dr, Peterborough, ON K9H0C1For Rent
- C$689,5003 bd3 ba-- sqft2 Peace Cres, Peterborough, ON K9H0C1For Sale
Similar homes
- C$485,0003 bd2 ba-- sqft501 Glengarry Ave, Peterborough, ON K9H 4Y5For Sale
 MLS ID #X13694962, RE/MAX HALLMARK EASTERN REALTY. TRREB
 - C$549,9994 bd2 ba-- sqft854 Abbey Ln, Peterborough, ON K9H 7N6For Sale
 MLS ID #X13694722, Coldwell Banker Electric Realty. TRREB
 - C$679,0003 bd2 ba-- sqft20 Ferguson Pl, Peterborough, ON K9H 7M9For Sale
 MLS ID #X13695074, RE/MAX HALLMARK EASTERN REALTY. TRREB
 - C$499,9004 bd2 ba-- sqft285 Towerhill Rd, Peterborough, ON K9H 7N1For Sale
 MLS ID #X13531452, RE/MAX HALLMARK EASTERN REALTY. TRREB
 - C$450,0003 bd1 ba-- sqft426 Wolsely St, Peterborough, ON K9H 5A5For SaleMLS ID #X13691000, REMAX YOUR COMMUNITY REALTY. TRREB
- C$699,9005 bd3 ba-- sqft127 Milroy Dr, Peterborough, ON K9H 7T3For SaleMLS ID #X13694560, MinCom Kawartha Lakes Realty Inc.. TRREB
- C$549,9003 bd2 ba-- sqft228 Towerhill Rd, Peterborough, ON K9H 7M8For SaleMLS ID #X13549344, Royal Service Real Estate Inc.. TRREB
- C$569,9003 bd2 ba-- sqft121 Haden Ave, Peterborough, ON K9H 7P6For SaleMLS ID #X13656378, Exit Realty Liftlock. TRREB
- C$524,9004 bd2 ba-- sqft210 Shelbourne St, Peterborough, ON K9H 5K4For SaleMLS ID #X13502964, Royal Service Real Estate Inc.. TRREB
- C$699,9003 bd3 ba-- sqft1120 Rippingale Trl, Peterborough, ON K9H 0K1For SaleMLS ID #X13682032, RIGHT AT HOME REALTY INC.. TRREB
- C$499,9004 bd2 ba-- sqft1194 Milburn St, Peterborough, ON K9H 6P2For SaleMLS ID #X13574106, RE/MAX HALLMARK EASTERN REALTY. TRREB
- C$524,9004 bd1 ba-- sqft745 Baltic Dr, Selwyn, ON K9L 1L8For SaleMLS ID #X13656416, Exit Realty Liftlock. TRREB
- C$599,9003 bd2 ba-- sqft16 Ferguson Pl, Peterborough, ON K9H 7M9For SaleMLS ID #X13636364, Flat Rate Realty Corp.. TRREB
- C$399,9003 bd2 ba-- sqft2826 Television Rd, Douro Dummer, ON K9L 1G1For SaleMLS ID #X13693484, Century 21 United Realty Inc.. TRREB
- C$575,0004 bd2 ba-- sqft1219 Edmison Dr, Peterborough, ON K9H 6V2For SaleMLS ID #X13488234, Exit Realty Liftlock. TRREB
- C$575,0004 bd2 ba-- sqft184 Milroy Dr N, Peterborough, ON K9H 7N7For SaleMLS ID #X12973012, PG DIRECT REALTY LTD.. TRREB
- C$624,9003 bd2 ba-- sqft1000 Cumberland Ave, Peterborough, ON K9H 7B2For SaleMLS ID #X13502040, RE/MAX HALLMARK EASTERN REALTY. TRREB
- C$599,9003 bd3 ba-- sqft247 Bowen Dr, Peterborough, ON K9H 0B8For SaleMLS ID #X13228850, RE/MAX HALLMARK EASTERN REALTY. TRREB
- C$499,9003 bd1 ba-- sqft870 Hemlock St, Peterborough, ON K9H 6C9For SaleMLS ID #X13578056, Royal LePage Frank Real Estate. TRREB
- C$470,0003 bd2 ba-- sqft451 Stewart St, Peterborough, ON K9H 4B4For SaleMLS ID #X13662238, RE/MAX HALLMARK EASTERN REALTY. TRREB
