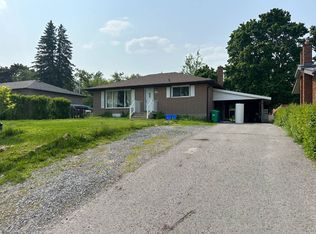
Welcome to this well-maintained 3-bedroom, 1-bathroom brick bungalow, ideally located in Peterborough's desirable north end. Situated in a family-friendly neighbourhood, this home is just steps away from Jackson Park and the Trans-Canada Trail, and minutes from all essential amenities. The functional layout offers comfortable one-level living, making it an excellent choice for first-time home buyers, young families, or those looking to downsize. Enjoy the convenience of a mature neighbourhood with everything you need close by, while still having a peaceful place to call home. Whether you're entering the market or looking to simplify your lifestyle, this charming bungalow is full of potential and ready for its next owners.
For sale
C$484,900
870 Hemlock St, Peterborough, ON K9H 6C9
3beds
1baths
Single Family Residence
Built in ----
5,508 Square Feet Lot
$-- Zestimate®
C$--/sqft
C$-- HOA
What's special
- 7 days
- 5
- 0
Zillow last checked:
Listing updated:
Listed by:
Royal LePage Frank Real Estate
Source: TRREB,MLS®#: X13713756 Originating MLS®#: Central Lakes Association of REALTORS
Originating MLS®#: Central Lakes Association of REALTORSFacts & features
Interior
Bedrooms & bathrooms
- Bedrooms: 3
- Bathrooms: 1
Primary bedroom
- Level: Main
- Dimensions: 3.04 x 3.66
Bedroom
- Level: Main
- Dimensions: 3.04 x 2.83
Bedroom
- Level: Main
- Dimensions: 3.19 x 2.88
Bathroom
- Level: Main
- Dimensions: 3.04 x 1.94
Kitchen
- Level: Main
- Dimensions: 2.86 x 4.15
Living room
- Level: Main
- Dimensions: 5.61 x 3.71
Recreation
- Level: Basement
- Dimensions: 3.47 x 9.6
Utility room
- Level: Basement
- Dimensions: 3.45 x 3.9
Heating
- Forced Air, Gas
Cooling
- Central Air
Appliances
- Included: Water Heater Owned
Features
- Primary Bedroom - Main Floor
- Basement: Full,Partially Finished
- Has fireplace: No
Interior area
- Living area range: 700-1100 null
Video & virtual tour
Property
Parking
- Total spaces: 3
- Parking features: Private
- Has garage: Yes
Features
- Pool features: None
Lot
- Size: 5,508 Square Feet
Details
- Parcel number: 284500336
Construction
Type & style
- Home type: SingleFamily
- Architectural style: Bungalow
- Property subtype: Single Family Residence
Materials
- Brick
- Foundation: Concrete, Concrete Block
- Roof: Asphalt Shingle
Utilities & green energy
- Sewer: Sewer
Community & HOA
Location
- Region: Peterborough
Financial & listing details
- Annual tax amount: C$4,515
- Date on market: 8/26/2026
Price history
Price history is unavailable.
Public tax history
Tax history is unavailable.
Climate risks
Neighborhood: Highland
Nearby schools
GreatSchools rating
No schools nearby
We couldn't find any schools near this home.

Similar homes
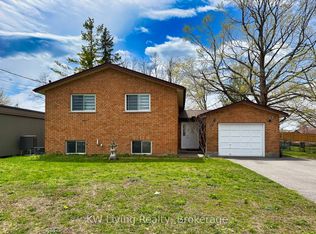
- C$524,9004 bd2 ba-- sqft210 Shelbourne St, Peterborough, ON K9H 5K4For Sale
 MLS ID #X13736138, Royal Service Real Estate Inc.. TRREB
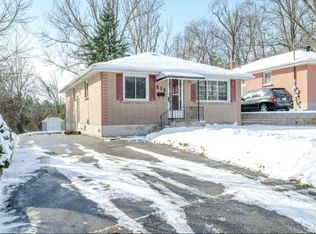
 - C$499,9983 bd2 ba-- sqft176 Towerhill Rd, Peterborough, ON K9H 7M8For Sale
 MLS ID #X13737984, REVEL REALTY INC.. TRREB
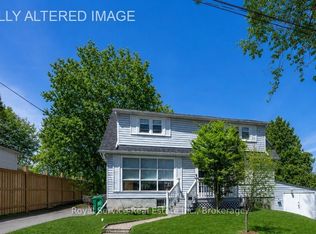
 - C$450,0003 bd1 ba-- sqft426 Wolsely St, Peterborough, ON K9H 5A5For Sale
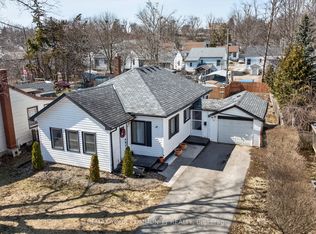 MLS ID #X13691000, REMAX YOUR COMMUNITY REALTY. TRREB
 - C$489,9003 bd2 ba-- sqft1193 Clonsilla Ave, Peterborough, ON K9J 5Y6For Sale
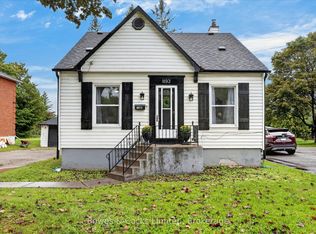 MLS ID #X13709460, Bowes & Cocks Limited. TRREB
