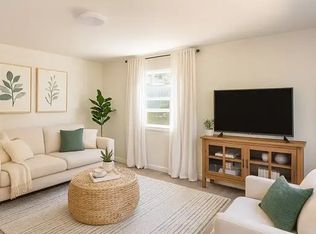
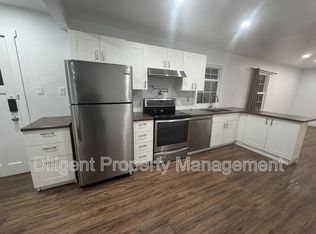
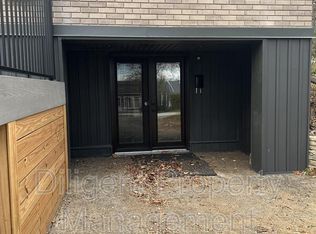
PRICED TO SELL! A cozy home that is perfect if you are looking to downsize, invest or take your first step into the real estate market! This charming, detached 3-bedroom home sits on a beautiful 55 x 100 foot lot with public transit right at your front door. The functional layout offers a spacious entrance, 2 bedrooms along with the laundry facilities conveniently situated on the main floor. Perfect, if you don't want to be climbing stairs. The much larger room on the top floor overlooks the huge backyard and can serve as a recreation room, home office or 3rd bedroom. Leave it as is or use your imagination to transform the backyard into a great hosting space for family gatherings or to work on your dream garden! Lots of space back there! The unfinished basement offers plenty of storage room. Air conditioner and furnace were replaced in 2025 and Whole Home Water Conditioning System also installed the same year. Close to all amenities and nature itself, including the beautiful Otonabee River and Little Lake, both just minutes away! Conveniently located in the Teacher's College area of the city and only 8 minutes to Trent University or 12 minutes from Fleming College, it is the perfect location for post-secondary students in the family. Don't miss the opportunity to invest in this gem of a house and neighbourhood!
For sale
C$425,000
426 Wolsely St, Peterborough, ON K9H 5A5
3beds
1baths
Single Family Residence
Built in ----
5,780 Square Feet Lot
$-- Zestimate®
C$--/sqft
C$-- HOA
What's special
- 61 days
- 24
- 2
Zillow last checked:
Listing updated:
Listed by:
REMAX YOUR COMMUNITY REALTY
Source: TRREB,MLS®#: X13691000 Originating MLS®#: Toronto Regional Real Estate Board
Originating MLS®#: Toronto Regional Real Estate BoardFacts & features
Interior
Bedrooms & bathrooms
- Bedrooms: 3
- Bathrooms: 1
Primary bedroom
- Level: Main
- Dimensions: 3.66 x 3.02
Bedroom 2
- Level: Main
- Dimensions: 3.66 x 3.02
Bedroom 3
- Level: Second
- Dimensions: 7.31 x 2.9
Bathroom
- Level: Main
- Dimensions: 2.87 x 1.92
Other
- Level: Basement
- Dimensions: 5.44 x 5.33
Dining room
- Level: Main
- Dimensions: 3.35 x 3.05
Foyer
- Level: Main
- Dimensions: 4.57 x 2.44
Kitchen
- Level: Main
- Dimensions: 4.08 x 2.93
Laundry
- Level: Main
- Dimensions: 1.52 x 0.91
Living room
- Level: Main
- Dimensions: 3.87 x 3.35
Heating
- Forced Air, Gas
Cooling
- Central Air
Appliances
- Included: Water Purifier, Water Softener, Water Treatment
Features
- Primary Bedroom - Main Floor
- Flooring: Carpet Free
- Basement: Crawl Space,Partial
- Has fireplace: No
Interior area
- Living area range: 1100-1500 null
Property
Parking
- Total spaces: 3
- Parking features: Available, Tandem
- Has garage: Yes
Features
- Stories: 1.5
- Patio & porch: Patio
- Exterior features: Recreational Area
- Pool features: None
Lot
- Size: 5,780 Square Feet
- Features: Marina, Golf, Park, Hospital, School, Rec./Commun.Centre, Rectangular Lot
Details
- Parcel number: 281110157
Construction
Type & style
- Home type: SingleFamily
- Property subtype: Single Family Residence
Materials
- Vinyl Siding
- Foundation: Concrete
- Roof: Asphalt Shingle
Utilities & green energy
- Sewer: Sewer
Community & HOA
Location
- Region: Peterborough
Financial & listing details
- Annual tax amount: C$3,573
- Date on market: 8/19/2026
Price history
Price history is unavailable.
Public tax history
Tax history is unavailable.
Climate risks
Neighborhood: Highland
Nearby schools
GreatSchools rating
No schools nearby
We couldn't find any schools near this home.

Similar homes
- C$425,0003 bd2 ba-- sqft625 Union St, Peterborough, ON K9H 3V4For Sale
 MLS ID #X13818088, RE/MAX HALLMARK EASTERN REALTY. TRREB
 - C$399,9994 bd2 ba-- sqft492 Hopkins Ave, Peterborough, ON K9H 2R8For Sale
 MLS ID #X13873940, Royal LePage Frank Real Estate. TRREB
 - C$464,9002 bd1 ba-- sqft482 Wellington St, Peterborough, ON K9H 5C5For Sale
 MLS ID #X13863488, RE/MAX HALLMARK EASTERN REALTY. TRREB
 - C$424,9003 bd1 ba-- sqft760 New Romaine St, Peterborough, ON K9J 2E9For Sale
 MLS ID #X13860430, Royal LePage Our Neighbourhood Realty. TRREB
