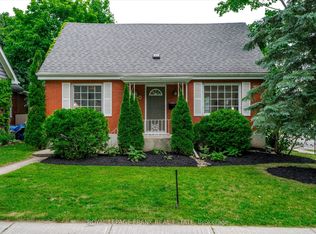
Beautiful 3 bedroom Ranch Bungalow situated on a nice lot across from Jackson Park! The main floor offers a large bright Living/Dining room with plenty of windows and wood-burning fireplace with unique stone surround. Walkout to deck and fenced yard. Features 3 good sized bedrooms with 1 presently being used as a Family Room. Cute kitchen and mudroom with stacking washer/dryer and access to the attached single garage. Excellent opportunity with 1 bedroom legal accessory apartment with large Living area w/gas fireplace. Separate entrance, separate laundry, presently vacant and ready to go! The rear yard is private, lots of parking.
For sale
C$549,900
726 Fairbairn St, Peterborough, ON K9H 6B6
4beds
2baths
Single Family Residence
Built in ----
7,458 Square Feet Lot
$-- Zestimate®
C$--/sqft
C$-- HOA
What's special
Plenty of windowsWalkout to deckFenced yardCute kitchenGas fireplaceSeparate entranceSeparate laundry
- 19 hours
- 3
- 0
Zillow last checked:
Listing updated:
Listed by:
RE/MAX HALLMARK EASTERN REALTY
Source: TRREB,MLS®#: X13833764 Originating MLS®#: Central Lakes Association of REALTORS
Originating MLS®#: Central Lakes Association of REALTORSFacts & features
Interior
Bedrooms & bathrooms
- Bedrooms: 4
- Bathrooms: 2
Heating
- Forced Air, Gas
Cooling
- Central Air
Features
- Flooring: Accessory Apartment
- Basement: Finished
- Has fireplace: Yes
- Fireplace features: Living Room, Wood Burning, Natural Gas
Interior area
- Living area range: 1100-1500 null
Property
Parking
- Total spaces: 3
- Parking features: Garage
- Has garage: Yes
Features
- Pool features: None
- Has view: Yes
- View description: Park/Greenbelt
- Waterfront features: None
Lot
- Size: 7,458 Square Feet
- Features: Fenced Yard, Rectangular Lot
Details
- Additional structures: Fence - Full
- Parcel number: 281110179
Construction
Type & style
- Home type: SingleFamily
- Architectural style: Bungalow
- Property subtype: Single Family Residence
Materials
- Vinyl Siding
- Foundation: Concrete
- Roof: Asphalt Shingle
Utilities & green energy
- Sewer: Sewer
Community & HOA
Community
- Security: Carbon Monoxide Detector(s), Smoke Detector(s)
Location
- Region: Peterborough
Financial & listing details
- Annual tax amount: C$5,082
- Date on market: 9/28/2026
Price history
Price history is unavailable.
Public tax history
Tax history is unavailable.
Climate risks
Neighborhood: Highland
Nearby schools
GreatSchools rating
No schools nearby
We couldn't find any schools near this home.



Similar homes
- C$579,9004 bd2 ba-- sqft532 Raymond St, Peterborough, ON K9H 5M9For Sale
 MLS ID #X13817934, Bowes & Cocks Limited. TRREB
 - C$535,0005 bd3 ba-- sqft360 Highland Rd, Peterborough, ON K9H 5J5For Sale
 MLS ID #X13777270, CENTURY 21 PERCY FULTON LTD.. TRREB
 - C$574,9003 bd1 ba-- sqft398 Applegrove Ave, Peterborough, ON K9H 5L7For Sale
 MLS ID #X13819136, MinCom Kawartha Lakes Realty Inc.. TRREB
 - C$629,9005 bd2 ba-- sqft470 Albertus Ave, Peterborough, ON K9J 6A2For Sale
 MLS ID #X13833886, Royal LePage Frank Real Estate. TRREB
