Spacious updated 3 bedroom Condo at Jackson Park Villa's, great North Central location close to parks & trails, Jackson's Creek, shopping & PRHC! Building just had a new roof installed last year. One of the largest suites in the entire complex! You'll love the new custom kitchen with recessed cabinet doors, thoughtful layout with tonnes of counter space, coffee station + 4 appliances, large breakfast bar area overlooking the huge dining room that will fit your full dining suite & china cabinets, open concept to the living room with a walkout to one of the balconies - new flooring throughout. 1573 sq ft (per floor plans), two large covered balconies to enjoy, with an additional one off the primary suite. Freshly remodeled 3pc ensuite off the primary bedroom with a large walk-in shower. New vanity in the main 4pc bath, lots of closets and storage, updated light fixtures, in-suite laundry room with washer & dryer + room for a deep freezer or extra storage. 1 Parking spot included, additional spot currently rented for $20 per month. Two dogs or cats permitted (up to 30lbs) . Adult smoke free building. Enjoy a stress-free Condo lifestyle! Virtual Tour, floor plans, mapping & full photo gallery under the multi-media link.
For sale
C$514,900
475 Parkhill Rd W #222, Peterborough, ON K9H 7M5
3beds
2baths
Apartment
Built in ----
-- sqft lot
$-- Zestimate®
C$--/sqft
C$410/mo HOA
What's special
New flooring throughoutUpdated light fixtures
- 87 days |
- 8 |
- 0 |
Zillow last checked:
Listing updated:
Listed by:
RE/MAX ROUGE RIVER REALTY LTD.
Source: TRREB,MLS®#: X13181740 Originating MLS®#: Toronto Regional Real Estate Board
Originating MLS®#: Toronto Regional Real Estate BoardFacts & features
Interior
Bedrooms & bathrooms
- Bedrooms: 3
- Bathrooms: 2
Heating
- Baseboard, Electric
Cooling
- Wall Unit(s)
Appliances
- Laundry: Laundry Room, In-Suite Laundry
Features
- Separate Heating Controls
- Basement: None
- Has fireplace: No
Interior area
- Living area range: 1400-1599 null
Video & virtual tour
Property
Parking
- Total spaces: 1
- Parking features: Surface
Features
- Exterior features: Controlled Entry, Open Balcony
Lot
- Features: Park, Place Of Worship, Hospital, Golf, Public Transit
- Topography: Level
Details
- Parcel number: 287340044
Construction
Type & style
- Home type: Apartment
- Property subtype: Apartment
Materials
- Brick
- Foundation: Concrete
- Roof: Asphalt Shingle
Community & HOA
Community
- Security: Security System
HOA
- Amenities included: Game Room, Party Room/Meeting Room, Visitor Parking
- Services included: Water Included, Building Insurance Included, Parking Included
- HOA fee: C$410 monthly
- HOA name: 45
Location
- Region: Peterborough
Financial & listing details
- Annual tax amount: C$4,140
- Date on market: 5/27/2026
Price history
Price history is unavailable.
Public tax history
Tax history is unavailable.
Climate risks
Neighborhood: Bonnerworth
Nearby schools
GreatSchools rating
No schools nearby
We couldn't find any schools near this home.
- C$2,0002 bd1 ba-- sqft602 Park St N #1, Peterborough, ON K9H4S2For Rent
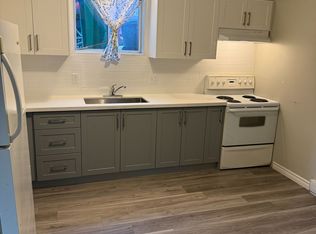
- C$349,9002 bd1 ba-- sqft664 Park St N, Peterborough, ON K9H4S3For Sale

- C$--3 bd2 ba1.5k sqft680 Stormont St #1A, Peterborough, ON K9H6A6Off Market

- C$485,0003 bd2 ba-- sqft501 Glengarry Ave, Peterborough, ON K9H4Y5For Sale

- C$--2 bd1 ba800 sqft455 Cordach Cres #3, Peterborough, ON K9H3A4Off Market
- C$--2 bd1 ba900 sqft731 Donegal St #1, Peterborough, ON K9H4M7Off Market
- C$499,9003 bd2 ba-- sqft377 Chesterfield Ave, Peterborough, ON K9H4X8For Sale
- C$450,0003 bd1 ba-- sqft426 Wolsely St, Peterborough, ON K9H5A5For Sale
Similar homes
- C$450,0003 bd1 ba-- sqft426 Wolsely St, Peterborough, ON K9H 5A5For Sale
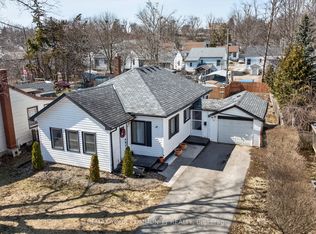 MLS ID #X13691000, REMAX YOUR COMMUNITY REALTY. TRREB
 - C$499,9003 bd2 ba-- sqft963 Armour Rd #10, Peterborough, ON K9H 7H2For Sale
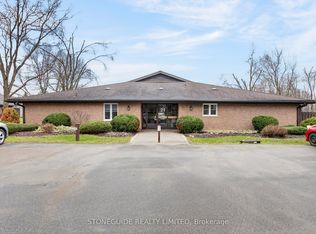 MLS ID #X13106562, Stoneguide Realty Limited. TRREB
 - C$519,9003 bd2 ba-- sqft72 Kent St, Peterborough, ON K9J 5B3For Sale
 MLS ID #X13633246, Century 21 United Realty Inc.. TRREB
 - C$524,9004 bd2 ba-- sqft210 Shelbourne St, Peterborough, ON K9H 5K4For SaleMLS ID #X13502964, Royal Service Real Estate Inc.. TRREB
- C$439,9002 bd2 ba-- sqft1099 Clonsilla Ave #205C, Peterborough, ON K9J 8L7For SaleMLS ID #X13701092, RE/MAX WEST REALTY INC.. TRREB
- C$495,0002 bd2 ba-- sqft1099 Clonsilla Ave #312A, Peterborough, ON K9J 8L7For SaleMLS ID #X13532554, ROYAL LEPAGE PROALLIANCE REALTY. TRREB
- C$499,9004 bd2 ba-- sqft285 Towerhill Rd, Peterborough, ON K9H 7N1For SaleMLS ID #X13531452, RE/MAX HALLMARK EASTERN REALTY. TRREB
- C$550,0003 bd3 ba-- sqft541 Garbutt Ter, Peterborough, ON K9H 7S9For SaleMLS ID #X13617090, Royal Lepage Proalliance Realty. TRREB
- C$499,9003 bd2 ba-- sqft1990 Walker Ave, Peterborough, ON K9L 1T5For SaleMLS ID #X13661226, Flat Rate Realty Corp.. TRREB
- C$489,9004 bd2 ba-- sqft709 3rd Ave, Peterborough, ON K9J 4P4For SaleCentury 21 Canada
- C$429,9003 bd2 ba-- sqft79 Parkhill Rd W, Peterborough, ON K9H 3G7For SaleMLS ID #X13664066, RE/MAX ROUGE RIVER REALTY LTD.. TRREB
- C$529,9003 bd3 ba-- sqft849 Broadway Blvd, Peterborough, ON K9H 0J1For SaleMLS ID #X13547408, MinCom Kawartha Lakes Realty Inc.. TRREB
- C$524,9003 bd3 ba-- sqft270 Louden Ter, Peterborough, ON K9J 0C3For SaleMLS ID #X13636256, Royal LePage Our Neighbourhood Realty. TRREB
- C$499,0005 bd2 ba-- sqft265 Stewart St, Peterborough, ON K9J 3M8For SaleMLS ID #X13531100, SUTTON GROUP-ADMIRAL REALTY INC.. TRREB
- C$549,9003 bd2 ba-- sqft626 Trailview Dr #4, Peterborough, ON K9J 8P3For SaleCentury 21 Canada
- C$499,9004 bd2 ba-- sqft1194 Milburn St, Peterborough, ON K9H 6P2For SaleMLS ID #X13574106, RE/MAX HALLMARK EASTERN REALTY. TRREB
- C$549,9004 bd3 ba-- sqft214 Aylmer St N, Peterborough, ON K9J 3K4For SaleMLS ID #X13507924, CENTURY 21 LEADING EDGE REALTY INC.. TRREB
- C$579,9993 bd2 ba-- sqft578 Hillside St #5, Peterborough, ON K9H 5N6For SaleCentury 21 Canada
- C$494,9003 bd1 ba-- sqft481 Barker Ave, Peterborough, ON K9J 1E2For SaleMLS ID #X13638542, Flat Rate Realty Corp.. TRREB
- C$550,0004 bd3 ba-- sqft503 Romaine St, Peterborough, ON K9J 2C8For SaleMLS ID #X13515252, RE/MAX HALLMARK EASTERN REALTY. TRREB
