Welcome to Jackson Park Villas! This bright and spacious 1,284 sq. ft., 2-bedroom corner unit offers privacy, comfort, and convenience in a quiet, adult-only building. The open kitchen with granite countertops, porcelain fooring and the living room are flled with natural light walkout to the balcony. The full bathroom features a Jacuzzi soaker tub. Enjoy two private balconies - one off the primary bedroom and another off the living room . Perfect for morning coffee or evening relaxation. Recent updates include new open kitchen fooring in 2024 and a new roof in 2025. Building amenities include a games room, community room, exercise room, and visitor parking. A second parking space is available to rent for $20 per month. Ideally located steps from public transit and close to Jackson Park trails, shopping, restaurants, Walmart & Costco. Easy access to Highway 115. Move-in ready and an excellent opportunity for buyers seeking comfort, privacy, and value.. Don't Miss Your Opportunity To View This Gorgeous Home !!!
For sale
C$429,000
475 Parkhill Rd W #211, Peterborough, ON K9H 7M5
2beds
1baths
Apartment
Built in ----
-- sqft lot
$-- Zestimate®
C$--/sqft
C$351/mo HOA
What's special
Walkout to the balcony
- 11 days
- 2
- 0
Zillow last checked:
Listing updated:
Listed by:
ROYAL LEPAGE TERREQUITY REALTY
Source: TRREB,MLS®#: X14119494 Originating MLS®#: Toronto Regional Real Estate Board
Facts & features
Interior
Bedrooms & bathrooms
- Bedrooms: 2
- Bathrooms: 1
Primary bedroom
- Level: Main
- Dimensions: 3.74 x 3.67
Bedroom 2
- Level: Main
- Dimensions: 2.65 x 3.74
Bathroom
- Level: Main
- Dimensions: 3.12 x 3.15
Dining room
- Level: Main
- Dimensions: 3.72 x 4.16
Kitchen
- Level: Main
- Dimensions: 2.23 x 4.22
Laundry
- Level: Main
- Dimensions: 1.77 x 3.44
Living room
- Level: Main
- Dimensions: 4.85 x 6.72
Heating
- Baseboard, Electric
Cooling
- Window Unit(s)
Appliances
- Laundry: Laundry Room
Features
- Flooring: Carpet Free
- Basement: None
- Has fireplace: Yes
- Fireplace features: Electric
Interior area
- Living area range: 1200-1399 null
Video & virtual tour
Property
Parking
- Total spaces: 1
- Parking features: Private
- Has garage: Yes
Accessibility
- Accessibility features: Accessible Public Transit Nearby, Parking
Features
- Exterior features: Open Balcony
- Has view: Yes
- View description: Clear
Lot
- Features: Hospital, Park, Public Transit, Rec./Commun.Centre, School
Details
- Parcel number: 287340033
Construction
Type & style
- Home type: Apartment
- Property subtype: Apartment
Materials
- Brick, Concrete
Community & HOA
Community
- Security: Carbon Monoxide Detector(s)
- Senior community: Yes
HOA
- Amenities included: Game Room, Party Room/Meeting Room, Visitor Parking
- Services included: Common Elements Included, Water Included
- HOA fee: C$351 monthly
- HOA name: PCC/34
Location
- Region: Peterborough
Financial & listing details
- Annual tax amount: C$3,872
- Date on market: 10/27/2026
Price history
Price history is unavailable.
Public tax history
Tax history is unavailable.
Climate risks
Neighborhood: Bonnerworth
Nearby schools
GreatSchools rating
No schools nearby
We couldn't find any schools near this home.
- C$--3 bd2 ba1.5k sqft680 Stormont St #1A, Peterborough, ON K9H6A6Off Market

- C$1,7001 bd1 ba-- sqft513 Parkhill Rd W #C, Peterborough, ON K9H3J4For Rent
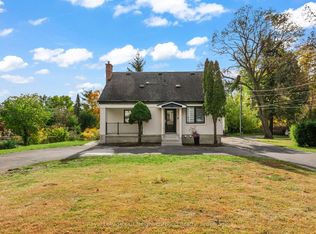
- C$1,9502 bd1 ba-- sqft513 Parkhill Rd W #B, Peterborough, ON K9H3J4For Rent

- C$2,2002 bd1 ba-- sqft513 Parkhill Rd W #A, Peterborough, ON K9H3J4For Rent
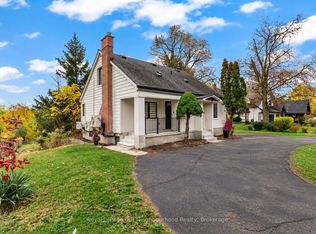
Similar homes
- C$449,9002 bd2 ba-- sqft40 Auburn St #206, Peterborough, ON K9H 2G2For Sale
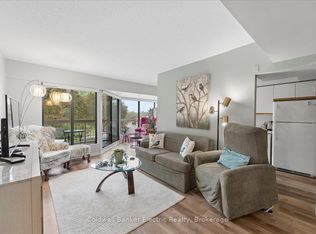 MLS ID #X14143970, Coldwell Banker Electric Realty. TRREB
- C$449,9003 bd1 ba-- sqft548 Hopkins Ave, Peterborough, ON K9H 2S1For Sale
 MLS ID #X14153462, MinCom Kawartha Lakes Realty Inc.. TRREB
- C$480,0003 bd2 ba-- sqft349 Dublin St, Peterborough, ON K9H 3C7For Sale
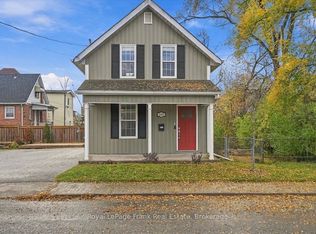 MLS ID #X14156202, Royal LePage Frank Real Estate. TRREB
- C$429,0004 bd2 ba-- sqft618 Donegal St, Peterborough, ON K9H 4M5For Sale
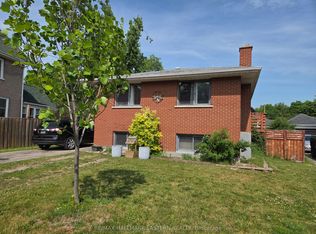 MLS ID #X13767654, RE/MAX HALLMARK EASTERN REALTY. TRREB
