Impeccably maintained, both inside and out, this bright and inviting condo offers the convenience of a dedicated parking space right at your front door. Filled with natural light, this unit truly checks all the boxes. The main floor features a well-appointed kitchen open to the living area, complete with ample counter space, a pantry closet, and included appliances. A separate dining room provides the perfect setting for hosting family and friends. The spacious living room offers plenty of seating options and direct access to a private balcony. The primary bedroom includes a walk-in closet and a 3-piece ensuite, while a second bedroom, a 5-piece bathroom, and a convenient laundry closet complete the main level. Looking for additional space? The finished basement offers excellent versatility with a generous rec room, a large storage closet, a spacious utility room, and a 2-piece bathroom. Additional highlights include a brand new stair lift from the main entry to the main level, providing added accessibility. This beautiful rear-facing unit is tucked away from the road, offering peace and privacy while remaining close to all amenities.
For sale
C$379,900
1110 Clonsilla Ave #204, Peterborough, ON K9J 5Y5
2beds
3baths
Townhouse
Built in ----
-- sqft lot
$-- Zestimate®
C$--/sqft
C$440/mo HOA
What's special
- 44 days |
- 10 |
- 0 |
Zillow last checked:
Listing updated:
Listed by:
Century 21 United Realty Inc.
Source: TRREB,MLS®#: X13528112 Originating MLS®#: Central Lakes Association of REALTORS
Originating MLS®#: Central Lakes Association of REALTORSFacts & features
Interior
Bedrooms & bathrooms
- Bedrooms: 2
- Bathrooms: 3
Primary bedroom
- Level: Main
- Dimensions: 4.83 x 3.09
Bedroom
- Level: Main
- Dimensions: 4.15 x 2.72
Dining room
- Level: Main
- Dimensions: 3.8 x 2.74
Kitchen
- Level: Main
- Dimensions: 3.35 x 2.82
Living room
- Level: Main
- Dimensions: 6.91 x 4.05
Recreation
- Level: Basement
- Dimensions: 4.3 x 3.85
Utility room
- Level: Basement
- Dimensions: 3.54 x 3.21
Heating
- Baseboard, Electric
Cooling
- Wall Unit(s)
Appliances
- Laundry: Laundry Closet
Features
- Primary Bedroom - Main Floor, Storage
- Basement: Finished
- Has fireplace: No
Interior area
- Living area range: 900-999 null
Video & virtual tour
Property
Parking
- Total spaces: 1
Accessibility
- Accessibility features: Stair Lift
Features
- Stories: 2
- Exterior features: Open Balcony
Lot
- Features: Golf, Place Of Worship, Public Transit, School
Details
- Parcel number: 287290009
Construction
Type & style
- Home type: Townhouse
- Property subtype: Townhouse
Materials
- Brick
Community & HOA
HOA
- Amenities included: Visitor Parking
- Services included: Building Insurance Included, Water Included
- HOA fee: C$440 monthly
- HOA name: PCC
Location
- Region: Peterborough
Financial & listing details
- Annual tax amount: C$3,414
- Date on market: 7/6/2026
Price history
Price history is unavailable.
Public tax history
Tax history is unavailable.
Climate risks
Neighborhood: Greenhill
Nearby schools
GreatSchools rating
No schools nearby
We couldn't find any schools near this home.
- C$379,9002 bd3 ba-- sqft1110 Clonsilla Ave #1-204, Peterborough, ON K9J5Y5For Sale

- C$479,9002 bd2 ba-- sqft1099 Clonsilla Ave #205C, Peterborough, ON K9J8L7For Sale

- C$499,9002 bd2 ba-- sqft1099 Clonsilla Ave BUILDING C-310, Peterborough, ON K9J8L7For Sale

- C$495,0002 bd2 ba-- sqft1099 Clonsilla Ave #312A, Peterborough, ON K9J8L7For Sale

- C$--3 bd2 ba-- sqft1059 Western Ave #1A, Peterborough, ON K9J5W5Off Market
- C$--3 bd2 ba-- sqft1059 Western Ave, Peterborough, ON K9J5W5Off Market
- C$--2 bd1 ba700 sqft1055 Western Ave #A, Peterborough, ON K9J5W5Off Market
- C$350,0003 bd1 ba1k sqft164 Goodfellow Rd, Peterborough, ON K9J5X2Sold
Similar homes
- C$379,9002 bd3 ba-- sqft1110 Clonsilla Ave #1-204, Peterborough, ON K9J 5Y5For SaleCentury 21 Canada
- C$419,9003 bd2 ba-- sqft922 Webber Ave, Peterborough, ON K9J 5Y1For Sale
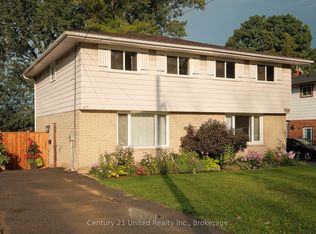 MLS ID #X13666122, Century 21 United Realty Inc.. TRREB
 - C$419,9993 bd3 ba-- sqft36 Champlain Cres #15, Peterborough, ON K9L 1T1For Sale
 MLS ID #X13594434, Century 21 United Realty Inc.. TRREB
 - C$419,9993 bd3 ba-- sqft36 Champlain Cres #15-5, Peterborough, ON K9L 1T1For Sale
 Century 21 Canada
 - C$479,9002 bd2 ba-- sqft1099 Clonsilla Ave #205C, Peterborough, ON K9J 8L7For SaleMLS ID #X13562142, RE/MAX WEST REALTY INC.. TRREB
- C$450,0003 bd1 ba-- sqft426 Wolsely St, Peterborough, ON K9H 5A5For SaleMLS ID #X13691000, REMAX YOUR COMMUNITY REALTY. TRREB
- C$419,0003 bd2 ba-- sqft210 Maxwell Ave, Peterborough, ON K9J 1B5For SaleMLS ID #X13588962, RE/MAX HALLMARK EASTERN REALTY. TRREB
- C$495,0002 bd2 ba-- sqft1099 Clonsilla Ave #312A, Peterborough, ON K9J 8L7For SaleMLS ID #X13532554, ROYAL LEPAGE PROALLIANCE REALTY. TRREB
- C$399,9953 bd2 ba-- sqft195 Rubidge St, Peterborough, ON K9J 3N6For SaleMLS ID #X13465438, ROYAL LEPAGE SIGNATURE REALTY. TRREB
- C$450,0004 bd2 ba-- sqft802 Mountain Ash Rd, Peterborough, ON K9J 8K2For SaleMLS ID #X13681654, Exit Realty Liftlock. TRREB
- C$355,9002 bd2 ba-- sqft1429 Clearview Dr #101, Peterborough, ON K9K 1X8For SaleMLS ID #X13561294, Flat Rate Realty Corp.. TRREB
- C$375,0002 bd2 ba-- sqft2185 Walker Ave N #105, Peterborough, ON K9L 1T6For SaleMLS ID #X13560214, Coldwell Banker Electric Realty. TRREB
- C$319,0001 bd1 ba-- sqftBelvista Estates, Peterborough, ON K9J 5V3For SaleMLS ID #X13611770, Century 21 United Realty Inc.. TRREB
- C$460,0003 bd3 ba-- sqft36 Champlain Cres #32, Peterborough, ON K9L 1T1For SaleMLS ID #X13671878, HOMELIFE/MIRACLE REALTY LTD. TRREB
- C$499,9002 bd2 ba-- sqft1099 Clonsilla Ave Building C-310, Peterborough, ON K9J 8L7For SaleMLS ID #X13602234, Royal LePage Frank Real Estate. TRREB
- C$425,0002 bd1 ba-- sqft2418 Mountland Dr #104, Peterborough, ON K9K 2E2For SaleMLS ID #X13573856, Coldwell Banker Electric Realty. TRREB
- C$429,9003 bd2 ba-- sqft79 Parkhill Rd W, Peterborough, ON K9H 3G7For SaleMLS ID #X13664066, RE/MAX ROUGE RIVER REALTY LTD.. TRREB
- C$399,0002 bd2 ba-- sqft2181 Walker Ave #303, Peterborough, ON K9L 1T6For SaleMLS ID #X13214600, Century 21 United Realty Inc.. TRREB
- C$359,9003 bd1 ba-- sqft294 Parkhill Rd W, Peterborough, ON K9H 3H7For SaleMLS ID #X13493172, Royal LePage Frank Real Estate. TRREB
- C$489,9004 bd2 ba-- sqft709 3rd Ave, Peterborough, ON K9J 4P4For SaleCentury 21 Canada
