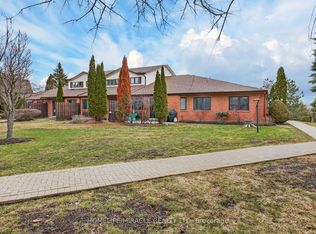
This beautiful, move-in ready 3-bedroom, 3-bath, two-storey condo offers all the space and comfort of a traditional home - without the maintenance! Tucked into the quiet, mature University Heights neighbourhood, you'll enjoy over 1,300 sq. ft. of thoughtfully designed living space, two levels of living, and easy access to walking trails, shopping, restaurants, and everyday amenities.The bright, open-concept main floor features a spacious living and dining area, a modern kitchen, convenient main floor laundry, a 2-piece powder room, and a walkout to your own private patio - perfect for morning coffee or summer BBQs.Upstairs, you'll find three generous bedrooms, including a spacious primary suite with a walk-in closet and ensuite, plus a full 4-piece bath serving the additional bedrooms. Complete with two parking spaces and a storage locker, this home makes it easy to simplify and enjoy maintenance-free living - no driveway to shovel, no grass to cut, just more time to enjoy the things you love.
Under contract
C$359,000
36 Champlain Cres #15, Peterborough, ON K9L 1T1
3beds
3baths
Townhouse
Built in ----
-- sqft lot
$-- Zestimate®
C$--/sqft
C$791/mo HOA
What's special
- 33 days
- 18
- 0
Zillow last checked:
Listing updated:
Listed by:
Century 21 United Realty Inc.
Source: TRREB,MLS®#: X13792772 Originating MLS®#: Central Lakes Association of REALTORS
Originating MLS®#: Central Lakes Association of REALTORSFacts & features
Interior
Bedrooms & bathrooms
- Bedrooms: 3
- Bathrooms: 3
Primary bedroom
- Level: Second
- Dimensions: 4.48 x 6.49
Bedroom
- Level: Second
- Dimensions: 3.03 x 3.29
Bedroom
- Level: Second
- Dimensions: 2.98 x 3.31
Bathroom
- Level: Second
- Dimensions: 2.01 x 2.39
Bathroom
- Level: Main
- Dimensions: 1.74 x 1.5
Bathroom
- Level: Second
- Dimensions: 2.03 x 2.38
Dining room
- Level: Main
- Dimensions: 2.88 x 3.66
Kitchen
- Level: Main
- Dimensions: 2.65 x 3.72
Living room
- Level: Main
- Dimensions: 3.28 x 4.86
Heating
- Baseboard, Electric
Cooling
- Wall Unit(s), Window Unit(s)
Appliances
- Included: Water Heater
- Laundry: In-Suite Laundry
Features
- Basement: None
- Has fireplace: No
Interior area
- Living area range: 1200-1399 null
Video & virtual tour
Property
Parking
- Total spaces: 2
- Parking features: Private
Features
- Stories: 2
- Patio & porch: Patio
- Exterior features: Lighting, Privacy, Terrace Balcony
- Has view: Yes
- View description: Trees/Woods
- Waterfront features: None
Lot
- Features: Park, Public Transit, School, School Bus Route, Wooded/Treed
- Topography: Level
Details
- Parcel number: 287260015
- Other equipment: Intercom
Construction
Type & style
- Home type: Townhouse
- Property subtype: Townhouse
Materials
- Brick
- Foundation: Slab, Poured Concrete
- Roof: Asphalt Shingle
Community & HOA
Community
- Security: Carbon Monoxide Detector(s), Smoke Detector(s)
HOA
- Amenities included: BBQs Allowed, Party Room/Meeting Room, Visitor Parking
- Services included: Common Elements Included, Building Insurance Included
- HOA fee: C$791 monthly
- HOA name: PCC
Location
- Region: Peterborough
Financial & listing details
- Annual tax amount: C$3,816
- Date on market: 9/16/2026
Price history
Price history is unavailable.
Public tax history
Tax history is unavailable.
Climate risks
Neighborhood: University Heights
Nearby schools
GreatSchools rating
No schools nearby
We couldn't find any schools near this home.
- C$359,0003 bd3 ba-- sqft36 Champlain Cres #15-5, Peterborough, ON K9L1T1For Sale

- C$---- bd-- ba-- sqft36 Champlain Cres #29, Peterborough, ON K9L1T1Off Market
- C$460,0003 bd3 ba-- sqft36 Champlain Cres #32, Peterborough, ON K9L1T1For Sale
- C$299,9002 bd2 ba-- sqft36 Champlain Cres #10, Peterborough, ON K9L1T1For Sale

Similar homes
- C$359,0003 bd3 ba-- sqft36 Champlain Cres #15-5, Peterborough, ON K9L 1T1For SaleCentury 21 Canada
- C$460,0003 bd3 ba-- sqft36 Champlain Cres #32, Peterborough, ON K9L 1T1For SaleMLS ID #X13671878, HOMELIFE/MIRACLE REALTY LTD. TRREB
- C$374,9002 bd3 ba-- sqft1110 Clonsilla Ave #204, Peterborough, ON K9J 5Y5For Sale
 MLS ID #X13824162, Century 21 United Realty Inc.. TRREB
 - C$374,9002 bd3 ba-- sqft1110 Clonsilla Ave #1-204, Peterborough, ON K9J 5Y5For Sale
 Century 21 Canada
