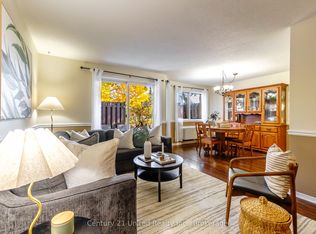
This spacious two-story condominium offers a functional and comfortable layout within a well-maintained complex. The main level features a bright kitchen, a dedicated dining area, and a generous family room with walkout access to a private patio-perfect for enjoying outdoor space without the upkeep. A convenient two-piece bathroom completes the main floor. Upstairs, the home offers a grand primary bedroom with a walk-in closet and a spacious four-piece ensuite. Two additional well-sized bedrooms and a shared four-piece bathroom provide ample space for family or guests. Ideally situated close to trails, the river, the zoo, and Trent University, this property also offers convenient access to shopping, the hospital, and other everyday amenities. A great opportunity for those seeking low-maintenance living with a practical and inviting layout.
For sale
C$460,000
36 Champlain Cres #32, Peterborough, ON K9L 1T1
3beds
3baths
Townhouse
Built in ----
-- sqft lot
$-- Zestimate®
C$--/sqft
C$753/mo HOA
What's special
Spacious two-story condominiumBright kitchenDedicated dining areaPrivate patioSpacious four-piece ensuiteTwo additional well-sized bedroomsShared four-piece bathroom
- 67 days
- 7
- 0
Zillow last checked:
Listing updated:
Listed by:
HOMELIFE/MIRACLE REALTY LTD
Source: TRREB,MLS®#: X13671878 Originating MLS®#: Toronto Regional Real Estate Board
Originating MLS®#: Toronto Regional Real Estate BoardFacts & features
Interior
Bedrooms & bathrooms
- Bedrooms: 3
- Bathrooms: 3
Primary bedroom
- Level: Second
- Dimensions: 4.46 x 6.46
Bedroom
- Level: Second
- Dimensions: 3.01 x 3.31
Bedroom
- Level: Second
- Dimensions: 3 x 3.31
Bathroom
- Level: Main
- Dimensions: 1.75 x 1.52
Bathroom
- Level: Second
- Dimensions: 2 x 2.36
Bathroom
- Level: Second
- Dimensions: 2 x 2.48
Dining room
- Level: Main
- Dimensions: 2.29 x 3.65
Kitchen
- Level: Main
- Dimensions: 2.68 x 3.75
Living room
- Level: Main
- Dimensions: 3.84 x 5.41
Heating
- Baseboard, Electric
Cooling
- None
Appliances
- Included: Water Heater
- Laundry: In-Suite Laundry, Inside
Features
- Other, Separate Heating Controls
- Basement: Other
- Has fireplace: No
Interior area
- Living area range: 1200-1399 null
Property
Parking
- Total spaces: 1
- Parking features: Assigned
Accessibility
- Accessibility features: Level Entrance, Parking
Features
- Patio & porch: Patio
- Exterior features: Terrace Balcony
- Has view: Yes
- View description: City
Lot
- Features: Clear View, Golf, Other, Park, Public Transit, School
- Topography: Flat
Details
- Parcel number: 287260032
Construction
Type & style
- Home type: Townhouse
- Architectural style: Bungalow
- Property subtype: Townhouse
Materials
- Brick
- Foundation: Poured Concrete
- Roof: Shingle
Community & HOA
Community
- Security: Other
HOA
- Amenities included: Party Room/Meeting Room, Visitor Parking
- Services included: Common Elements Included, Building Insurance Included, Parking Included
- HOA fee: C$753 monthly
- HOA name: PCC
Location
- Region: Peterborough
Financial & listing details
- Annual tax amount: C$3,741
- Date on market: 8/13/2026
Price history
Price history is unavailable.
Public tax history
Tax history is unavailable.
Climate risks
Neighborhood: University Heights
Nearby schools
GreatSchools rating
No schools nearby
We couldn't find any schools near this home.
- C$359,0003 bd3 ba-- sqft36 Champlain Cres #15, Peterborough, ON K9L1T1For Sale
- C$359,0003 bd3 ba-- sqft36 Champlain Cres #15-5, Peterborough, ON K9L1T1For Sale

- C$---- bd-- ba-- sqft36 Champlain Cres #29, Peterborough, ON K9L1T1Off Market
- C$299,9002 bd2 ba-- sqft36 Champlain Cres #10, Peterborough, ON K9L1T1For Sale

Similar homes
- C$359,0003 bd3 ba-- sqft36 Champlain Cres #15-5, Peterborough, ON K9L 1T1For SaleCentury 21 Canada
- C$469,9003 bd2 ba-- sqft21 Paddock Wood #10, Peterborough, ON K9H 7H2For Sale
 MLS ID #X13839176, Stoneguide Realty Limited. TRREB
 - C$509,9004 bd3 ba-- sqft80 Marsh Ave #124, Peterborough, ON K9H 0J5For Sale
 MLS ID #X13866432, RE/MAX HALLMARK FIRST GROUP REALTY LTD.. TRREB
 - C$510,0003 bd3 ba-- sqft849 Broadway Blvd, Peterborough, ON K9H 0J1For Sale
 MLS ID #X13752762, MinCom Kawartha Lakes Realty Inc.. TRREB
