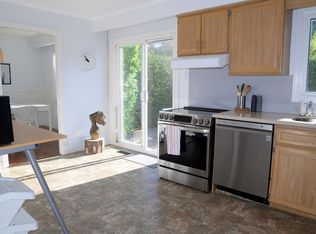
Welcome to 2048 Walker Avenue, a well-located semi-detached home in Peterborough's desirable east end. Just minutes to parks, Little Lake, the Canadian Canoe Museum, restaurants, shops, and everyday amenities, this location offers a great balance of convenience and community. The main floor features a bright, open layout where the living, dining, and kitchen spaces flow comfortably together, creating an inviting setting for everyday living and entertaining. A convenient 2-piece bathroom completes this level. Upstairs, you'll find three well-proportioned bedrooms and a full 4-piece bathroom, offering practical space for families, guests, or a home office setup. The lower level adds versatility with an in-law suite complete with a kitchenette, bedroom, and bathroom. Ideal for extended family, additional living space, or as a potential income-generating opportunity, this area provides flexibility to suit a variety of needs. Outside, enjoy a generous fully fenced backyard with a deck, perfect for relaxing or hosting summer gatherings .This home has seen extensive updates over the past several years, including updated second-floor flooring and stairs (2021), basement waterproofing, removal of the separate basement entrance with new wall construction, and a renovated basement bathroom with fan (2022). The kitchen was updated with a new stove, plumbing, and tap (2023). In 2024, the installation of central air conditioning, a new electrical panel, an Ecobee thermostat, and a front entrance doorbell camera was completed, along with full landscaping improvements. The second-floor shower was renewed in 2025, along with a new laundry utility sink and exterior hose and tap, plus updated bathroom fixtures throughout. Overall, this is a well-maintained and thoughtfully updated home in a convenient east end location, offering space, flexibility, and long-term value for a variety of buyers.
For sale
C$479,900
2048 Walker Ave, Peterborough, ON K9L 1S1
4beds
3baths
Single Family Residence
Built in ----
4,047 Square Feet Lot
$-- Zestimate®
C$--/sqft
C$-- HOA
What's special
- 53 days |
- 5 |
- 0 |
Zillow last checked:
Listing updated:
Listed by:
Ball Real Estate Inc.
Source: TRREB,MLS®#: X13250156 Originating MLS®#: Central Lakes Association of REALTORS
Originating MLS®#: Central Lakes Association of REALTORSFacts & features
Interior
Bedrooms & bathrooms
- Bedrooms: 4
- Bathrooms: 3
Heating
- Forced Air, Gas
Cooling
- Central Air
Features
- In-Law Suite
- Basement: Finished,Full
- Has fireplace: No
Interior area
- Living area range: 1100-1500 null
Property
Parking
- Total spaces: 3
- Parking features: Available, Tandem
Features
- Stories: 2
- Patio & porch: Deck
- Exterior features: Year Round Living
- Pool features: None
- Waterfront features: None
Lot
- Size: 4,047 Square Feet
- Features: Lake/Pond, Park, Fenced Yard, Place Of Worship, Public Transit, School, Rectangular Lot
- Topography: Dry,Flat
Details
- Additional structures: Gazebo, Shed
- Parcel number: 284540117
Construction
Type & style
- Home type: SingleFamily
- Property subtype: Single Family Residence
Materials
- Brick, Vinyl Siding
- Foundation: Poured Concrete
- Roof: Asphalt Shingle
Utilities & green energy
- Sewer: Sewer
Community & HOA
Location
- Region: Peterborough
Financial & listing details
- Annual tax amount: C$3,751
- Date on market: 6/5/2026
Ball Real Estate Inc.
Ball Real Estate Inc.
By pressing Contact Agent, you agree that the real estate professional identified above may call/text you about your search, which may involve use of automated means and pre-recorded/artificial voices. You don't need to consent as a condition of buying any property, goods, or services. Message/data rates may apply. You also agree to our Terms of Use. Zillow does not endorse any real estate professionals. We may share information about your recent and future site activity with your agent to help them understand what you're looking for in a home.
Price history
Price history is unavailable.
Public tax history
Tax history is unavailable.
Climate risks
Neighborhood: Beavermead
Nearby schools
GreatSchools rating
No schools nearby
We couldn't find any schools near this home.
- C$--2 bd2 ba1.2k sqft2016 Meadowview Rd #1, Peterborough, ON K9L1S4Off Market
- C$687,0004 bd2 ba-- sqft2522 Marsdale Dr, Peterborough, ON K9L1R4For Sale

- C$684,0004 bd3 ba-- sqft2504 Idyllwood Cres, Peterborough, ON K9L1Y9For Sale

- C$599,9003 bd2 ba-- sqft2651 Marsdale Dr, Peterborough, ON K9L1R5For Sale

- C$--3 bd2 ba-- sqft2141 Walker Ave, Peterborough, ON K9L1T6Off Market
- C$--3 bd1 ba1k sqft1356 Tudor Cres #1A, Peterborough, ON K9L1W8Off Market
- C$569,0003 bd2 ba-- sqft2121 Meadowview Rd, Peterborough, ON K9L1S5For Sale
- C$--2 bd1 ba1k sqft1987 Glenmead Rd, Peterborough, ON K9L1W6Off Market
Similar homes
- C$474,9004 bd2 ba-- sqft21 Aylmer St S, Peterborough, ON K9J 3H6For Sale
 MLS ID #X13420800, Ball Real Estate Inc.. TRREB
 - C$687,0004 bd2 ba-- sqft2522 Marsdale Dr, Peterborough, ON K9L 1R4For SaleMLS ID #X13608374, Exit Realty Liftlock. TRREB
- C$549,9003 bd2 ba-- sqft626 Trailview Dr, Peterborough, ON K9J 8P3For Sale
 MLS ID #X13614146, Century 21 United Realty Inc.. TRREB
 - C$464,9003 bd2 ba-- sqft774 Mountain Ash Rd, Peterborough, ON K9J 8K2For Sale
 MLS ID #X13591842, Ball Real Estate Inc.. TRREB
 - C$684,0004 bd3 ba-- sqft2504 Idyllwood Cres, Peterborough, ON K9L 1Y9For SaleMLS ID #X13583992, Buy/Sell Network Realty Inc.. TRREB
- C$479,9003 bd3 ba-- sqft728 Hurley St, Peterborough, ON K9J 3A9For SaleMLS ID #X13548136, Royal LePage Frank Real Estate. TRREB
- C$479,0003 bd2 ba-- sqft490 George St S, Peterborough, ON K9J 3E5For SaleMLS ID #X13054490, Birdhouse Realty Inc.. TRREB
- C$524,9004 bd2 ba-- sqft210 Shelbourne St, Peterborough, ON K9H 5K4For SaleMLS ID #X13502964, Royal Service Real Estate Inc.. TRREB
- C$499,9003 bd1 ba-- sqft481 Barker Ave, Peterborough, ON K9J 1E2For SaleMLS ID #X13517594, Flat Rate Realty Corp.. TRREB
- C$449,9003 bd2 ba-- sqft735 Mountain Ash Rd, Peterborough, ON K9J 8K1For SaleMLS ID #X13437922, Ball Real Estate Inc.. TRREB
- C$524,9003 bd2 ba-- sqft246 King George St, Peterborough, ON K9J 1R8For SaleMLS ID #X13462526, Ball Real Estate Inc.. TRREB
- C$499,9004 bd2 ba-- sqft285 Towerhill Rd, Peterborough, ON K9H 7N1For SaleMLS ID #X13531452, RE/MAX HALLMARK EASTERN REALTY. TRREB
- C$550,0004 bd3 ba-- sqft503 Romaine St, Peterborough, ON K9J 2C8For SaleMLS ID #X13515252, RE/MAX HALLMARK EASTERN REALTY. TRREB
- C$574,0006 bd2 ba-- sqft1717 Woodgrove Cres, Peterborough, ON K9K 1N1For SaleMLS ID #X13613158, Royal LePage Frank Real Estate. TRREB
- C$499,9003 bd2 ba-- sqft668 Barbara Cres, Peterborough, ON K9J 3X5For SaleMLS ID #X13233702, Coldwell Banker Electric Realty. TRREB
- C$565,0004 bd2 ba-- sqft358 Middlefield Rd, Peterborough, ON K9J 8S4For SaleMLS ID #X13115088, Royal Heritage Realty Ltd.. TRREB
- C$499,9005 bd3 ba-- sqft223 Antrim St, Peterborough, ON K9H 3G5For SaleMLS ID #X13457130, Century 21 United Realty Inc.. TRREB
- C$475,0003 bd1 ba-- sqft426 Wolsely St, Peterborough, ON K9H 5A5For SaleMLS ID #X12978466, REMAX YOUR COMMUNITY REALTY. TRREB
- C$584,9004 bd2 ba-- sqft900 Stewart Dr, Peterborough, ON K9J 7R4For SaleMLS ID #X13564460, Royal Service Real Estate Inc.. TRREB
- C$594,9003 bd2 ba-- sqft815 Stewart Dr, Peterborough, ON K9J 7R3For SaleMLS ID #X13599758, Century 21 United Realty Inc.. TRREB
