Welcome to this well-maintained 2 bedroom home situated on a quiet street featuring a separate entrance. Recent upgrades include new laminate flooring (2023) throughout the main floor, new vinyl flooring in the basement, new siding, new soffit and eavestroughs, and an upgraded 200-amp electrical panel. The finished basement features two bonus rooms, a rec room and a bathroom. Step outside to enjoy the private backyard with a walkout to the back deck - perfect for relaxing or entertaining. A carport provides convenient covered parking. A fantastic opportunity for first-time buyers, downsizers, or investors looking for a move-in-ready home.
For sale
C$514,900
246 King George St, Peterborough, ON K9J 1R8
2beds
2baths
Single Family Residence
Built in ----
0 Square Feet Lot
$-- Zestimate®
C$--/sqft
C$-- HOA
What's special
Separate entranceNew sidingNew soffit and eavestroughsFinished basementTwo bonus roomsRec roomPrivate backyard
- 28 days
- 24
- 4
Zillow last checked:
Listing updated:
Listed by:
Ball Real Estate Inc.
Source: TRREB,MLS®#: X13639398 Originating MLS®#: Central Lakes Association of REALTORS
Originating MLS®#: Central Lakes Association of REALTORSFacts & features
Interior
Bedrooms & bathrooms
- Bedrooms: 2
- Bathrooms: 2
Heating
- Forced Air, Gas
Cooling
- Central Air
Features
- In-Law Capability
- Basement: Full,Finished
- Has fireplace: No
Interior area
- Living area range: 700-1100 null
Video & virtual tour
Property
Parking
- Total spaces: 5
- Parking features: Private Double
- Has garage: Yes
- Has carport: Yes
Features
- Pool features: None
Lot
- Size: 0 Square Feet
- Features: Rectangular Lot
Details
- Parcel number: 280950149
Construction
Type & style
- Home type: SingleFamily
- Architectural style: Bungalow
- Property subtype: Single Family Residence
Materials
- Vinyl Siding
- Foundation: Block
- Roof: Asphalt Shingle
Utilities & green energy
- Sewer: Sewer
Community & HOA
Location
- Region: Peterborough
Financial & listing details
- Tax assessed value: C$209,000
- Annual tax amount: C$3,698
- Date on market: 8/5/2026
Price history
Price history is unavailable.
Public tax history
Tax history is unavailable.
Climate risks
Neighborhood: Kenner
Nearby schools
GreatSchools rating
No schools nearby
We couldn't find any schools near this home.


Similar homes
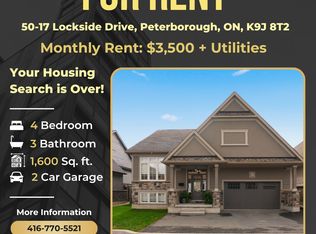
- C$449,9003 bd3 ba-- sqft728 Hurley St, Peterborough, ON K9J 3A9For Sale
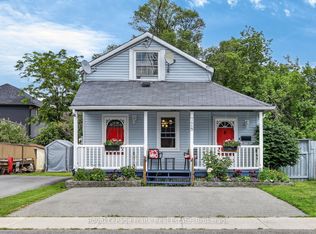 MLS ID #X13724810, Royal LePage Frank Real Estate. TRREB
 - C$524,9004 bd2 ba-- sqft210 Shelbourne St, Peterborough, ON K9H 5K4For Sale
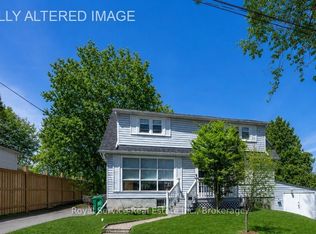 MLS ID #X13736138, Royal Service Real Estate Inc.. TRREB
 - C$479,9003 bd1 ba-- sqft481 Barker Ave, Peterborough, ON K9J 1E2For Sale
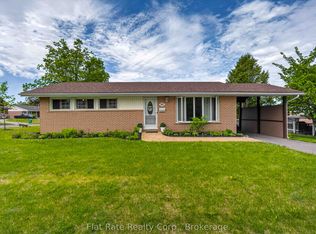 MLS ID #X13717416, Flat Rate Realty Corp.. TRREB
 - C$524,9004 bd3 ba-- sqft837 Sherburne St, Peterborough, ON K9J 3B7For Sale
 MLS ID #X13719424, Royal Lepage Proalliance Realty. TRREB
