Welcome Home to the North End. This well maintained 2+1 bedroom, 2 bathroom bungalow is ideally located in a sought after North end neighbourhood, just a 2 minute walk to Brookdale Plaza and close to all amenities you need. The bright open concept main floor offers comfortable everyday living and an inviting space for entertaining. The finished lower level features a walkout to the private backyard and offers excellent flexibility including in-law or extended family living potential. Step outside and enjoy your own private backyard retreat, complete with an 18' x 36' inground pool and a lovely spacious patio area perfect for summer gatherings relaxing poolside and making memories with family and friends. Situated on a generous 50'x 40' lot, this home has seen numerous upgrades and has been lovingly cared for by just two owners. It shows beautifully and is ready for its next family to move in, settle down, and enjoy all it has to offer. Conveniently located close to shopping, schools, services, parks, and everyday amenities, this north end bungalow offers the perfect combination of comfort, flexibility, location and outdoor entertainment. Come and see why this could be the one you've been waiting for.
For sale
C$539,900
365 Highland Rd, Peterborough, ON K9H 5J6
3beds
2baths
Single Family Residence
Built in ----
6,969 Square Feet Lot
$-- Zestimate®
C$--/sqft
C$-- HOA
What's special
Inviting space for entertainingPrivate backyard retreatNumerous upgrades
- 8 days
- 31
- 3
Zillow last checked:
Listing updated:
Listed by:
Flat Rate Realty Corp.
Source: TRREB,MLS®#: X13871364 Originating MLS®#: Central Lakes Association of REALTORS
Originating MLS®#: Central Lakes Association of REALTORSFacts & features
Interior
Bedrooms & bathrooms
- Bedrooms: 3
- Bathrooms: 2
Primary bedroom
- Level: Main
- Dimensions: 2.87 x 4.15
Bedroom 3
- Level: Lower
- Dimensions: 3.88 x 3.95
Dining room
- Level: Main
- Dimensions: 4 x 2.93
Kitchen
- Level: Main
- Dimensions: 4 x 4.77
Laundry
- Level: Lower
- Dimensions: 4.08 x 4.19
Other
- Level: Lower
- Dimensions: 4.15 x 3.8
Recreation
- Level: Lower
- Dimensions: 7.82 x 4.27
Utility room
- Level: Lower
- Dimensions: 2.69 x 3.1
Heating
- Forced Air, Gas
Cooling
- Central Air
Appliances
- Included: Water Heater Owned
Features
- In-Law Capability, Storage, Primary Bedroom - Main Floor
- Basement: Full,Finished with Walk-Out,Separate Entrance,Partially Finished
- Has fireplace: No
Interior area
- Living area range: 1100-1500 null
Video & virtual tour
Property
Parking
- Total spaces: 3
- Parking features: Available
Features
- Patio & porch: Deck, Patio, Porch
- Exterior features: Canopy, Privacy
- Has private pool: Yes
- Pool features: In Ground
- Has view: Yes
- View description: Pool
- Waterfront features: None
Lot
- Size: 6,969 Square Feet
- Features: Fenced Yard, Golf, Hospital, Library, Park, Public Transit
Details
- Additional structures: Shed
- Parcel number: 281120022
Construction
Type & style
- Home type: SingleFamily
- Architectural style: Bungalow
- Property subtype: Single Family Residence
Materials
- Brick
- Foundation: Concrete
- Roof: Asphalt Shingle
Utilities & green energy
- Sewer: Sewer
Community & HOA
Location
- Region: Peterborough
Financial & listing details
- Annual tax amount: C$5,286
- Date on market: 10/7/2026
Price history
Price history is unavailable.
Public tax history
Tax history is unavailable.
Climate risks
Neighborhood: Highland
Nearby schools
GreatSchools rating
No schools nearby
We couldn't find any schools near this home.
Similar homes
- C$564,9003 bd1 ba-- sqft398 Applegrove Ave, Peterborough, ON K9H 5L7For Sale
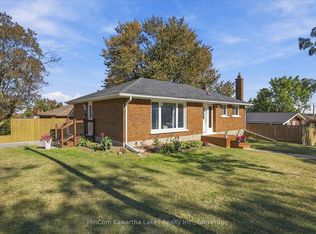 MLS ID #X13819136, MinCom Kawartha Lakes Realty Inc.. TRREB
 - C$557,0004 bd2 ba-- sqft897 Westdale Ave, Peterborough, ON K9H 6C5For Sale
 MLS ID #X13858294, RE/MAX HALLMARK EASTERN REALTY. TRREB
 - C$519,9004 bd2 ba-- sqft210 Shelbourne St, Peterborough, ON K9H 5K4For Sale
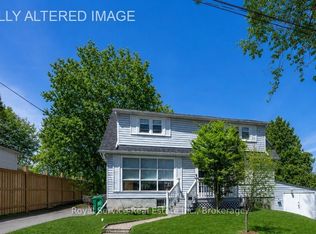 MLS ID #X13736138, Royal Service Real Estate Inc.. TRREB
 - C$529,9004 bd2 ba-- sqft1175 Edmison Dr, Peterborough, ON K9H 6V2For Sale
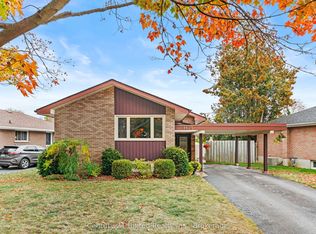 MLS ID #X13854456, Century 21 United Realty Inc.. TRREB
