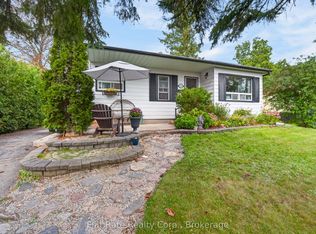
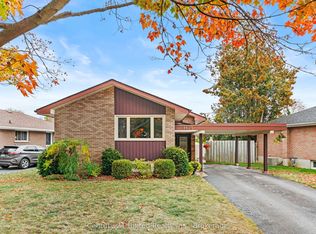
Welcome to this beautiful 3+1 bedroom, 3 bath home in Peterborough located in a quiet cul du sac, offering spacious living areas, quality finishes, and a fantastic backyard perfect for entertaining and family living.The main floor features beautiful hardwood flooring and large windows that fill the home with natural light. The inviting eat-in kitchen offers porcelain tile flooring, granite countertops, and plenty of space for family meals and entertaining. A walkout from the kitchen leads directly to the composite deck, overlooking the large backyard and providing the perfect setting for outdoor dining, summer gatherings, or simply relaxing.Upstairs, the spacious bedrooms feature beautiful hardwood flooring and plenty of natural light, creating comfortable and inviting retreats for the whole family.The finished basement provides even more living space, featuring a cozy fireplace, a fourth bedroom, and a four-piece bathroom complete with a relaxing jacuzzi tub. This versatile lower level is ideal for guests, extended family, a teenager's retreat, or additional recreational space. Extras: Fully Fenced yard, Furnace (2015), Roof (2017), All Windows (2017), Upstairs Bathroom (2019), Basement Reno (2021), Washer/Dryer (2022), Shed (2023), Composite Deck (2024)
For sale
C$569,000
216 Gallagher St, Peterborough, ON K9H 5P5
4beds
3baths
Single Family Residence
Built in ----
6,205 Square Feet Lot
$-- Zestimate®
C$--/sqft
C$-- HOA
What's special
Quality finishesBeautiful hardwood flooringInviting eat-in kitchenPorcelain tile flooringGranite countertopsSpacious bedroomsFully fenced yard
- 24 days
- 18
- 0
Zillow last checked:
Listing updated:
Listed by:
Keller Williams Energy Real Estate
Source: TRREB,MLS®#: X13771570 Originating MLS®#: Central Lakes Association of REALTORS
Originating MLS®#: Central Lakes Association of REALTORSFacts & features
Interior
Bedrooms & bathrooms
- Bedrooms: 4
- Bathrooms: 3
Primary bedroom
- Level: Second
- Dimensions: 3.15 x 4.28
Bedroom 2
- Level: Second
- Dimensions: 3.14 x 2.54
Bedroom 3
- Level: Second
- Dimensions: 3.51 x 3.22
Bedroom 4
- Level: Basement
- Dimensions: 3.17 x 2.97
Dining room
- Level: Main
- Dimensions: 2.17 x 3.36
Kitchen
- Level: Main
- Dimensions: 3.13 x 4
Living room
- Level: Main
- Dimensions: 4.6 x 3.16
Recreation
- Level: Basement
- Dimensions: 3.37 x 6.17
Heating
- Forced Air, Gas
Cooling
- Central Air
Features
- Other
- Basement: Finished
- Has fireplace: Yes
Interior area
- Living area range: 1100-1500 null
Property
Parking
- Total spaces: 4
- Parking features: Private
- Has garage: Yes
Features
- Stories: 2
- Pool features: None
Lot
- Size: 6,205 Square Feet
Details
- Parcel number: 281230208
Construction
Type & style
- Home type: SingleFamily
- Property subtype: Single Family Residence
Materials
- Aluminum Siding
- Foundation: Unknown
- Roof: Asphalt Shingle
Utilities & green energy
- Sewer: Sewer
Community & HOA
Location
- Region: Peterborough
Financial & listing details
- Annual tax amount: C$4,441
- Date on market: 9/11/2026
Price history
Price history is unavailable.
Public tax history
Tax history is unavailable.
Climate risks
Neighborhood: Sunset
Nearby schools
GreatSchools rating
No schools nearby
We couldn't find any schools near this home.

Similar homes
- C$599,9004 bd2 ba-- sqft1203 Royal Dr, Peterborough, ON K9H 6R3For Sale
 MLS ID #X13856726, Century 21 United Realty Inc.. TRREB
 - C$529,9004 bd2 ba-- sqft1175 Edmison Dr, Peterborough, ON K9H 6V2For Sale
 MLS ID #X13854456, Century 21 United Realty Inc.. TRREB
 - C$557,0004 bd2 ba-- sqft897 Westdale Ave, Peterborough, ON K9H 6C5For Sale
 MLS ID #X13858294, RE/MAX HALLMARK EASTERN REALTY. TRREB
 - C$589,9003 bd3 ba-- sqft247 Bowen Dr, Peterborough, ON K9H 0B8For Sale
 MLS ID #X13831724, RE/MAX HALLMARK EASTERN REALTY. TRREB
