West end 2 storey, 3 bedroom family home. Main floor with formal living room and dining room with hardwood floors and crown moulding. Large eat-in kitchen, main floor family room with hardwood floors and gas fireplace. 2 piece bathroom. Second Floor with 3 bedrooms. Primary with 3 piece ensuite. 3 Season sunroom off the back of the property. Lower level with family room, laundry/furnace room and 4th bedroom. Shed with electricity. Fully fenced yard. Double attached garage, double driveway. Close to Schools, Churches, Hospital and easy access to Hwy #115.
For sale
C$649,900
2317 Woodglade Blvd, Peterborough, ON K9K 1T6
4beds
3baths
Single Family Residence
Built in ----
7,957 Square Feet Lot
$-- Zestimate®
C$--/sqft
C$-- HOA
What's special
Large eat-in kitchenShed with electricityFully fenced yardDouble attached garageDouble driveway
- 40 days |
- 16 |
- 2 |
Zillow last checked:
Listing updated:
Listed by:
Century 21 United Realty Inc.
Source: TRREB,MLS®#: X13515544 Originating MLS®#: Central Lakes Association of REALTORS
Originating MLS®#: Central Lakes Association of REALTORSFacts & features
Interior
Bedrooms & bathrooms
- Bedrooms: 4
- Bathrooms: 3
Primary bedroom
- Level: Second
- Dimensions: 4.41 x 3.35
Bedroom
- Level: Lower
- Dimensions: 4.7 x 3.45
Bedroom 2
- Level: Second
- Dimensions: 3.96 x 3.35
Bedroom 3
- Level: Second
- Dimensions: 3.5 x 3.35
Dining room
- Level: Main
- Dimensions: 3.58 x 2.89
Family room
- Level: Main
- Dimensions: 4.88 x 3.45
Other
- Level: Lower
- Dimensions: 7.82 x 3.51
Kitchen
- Level: Main
- Dimensions: 1.52 x 2.81
Living room
- Level: Main
- Dimensions: 5.48 x 3.5
Recreation
- Level: Lower
- Dimensions: 3.4 x 5.38
Sunroom
- Level: Main
- Dimensions: 3.66 x 5.97
Heating
- Forced Air, Gas
Cooling
- Central Air
Features
- Basement: Finished,Full
- Has fireplace: Yes
- Fireplace features: Family Room, Natural Gas
Interior area
- Living area range: 1500-2000 null
Property
Parking
- Total spaces: 6
- Parking features: Private Double, Garage Door Opener
- Has garage: Yes
Features
- Stories: 2
- Patio & porch: Porch
- Exterior features: Landscaped
- Pool features: None
Lot
- Size: 7,957 Square Feet
- Features: Fenced Yard, Hospital, Place Of Worship, Level, Public Transit, Rec./Commun.Centre, Rectangular Lot
- Topography: Flat
Details
- Additional structures: Fence - Full, Shed
- Parcel number: 280430162
Construction
Type & style
- Home type: SingleFamily
- Property subtype: Single Family Residence
Materials
- Brick, Vinyl Siding
- Foundation: Poured Concrete
- Roof: Asphalt Shingle
Utilities & green energy
- Sewer: Sewer
Community & HOA
Location
- Region: Peterborough
Financial & listing details
- Annual tax amount: C$6,104
- Date on market: 7/2/2026
Price history
Price history is unavailable.
Public tax history
Tax history is unavailable.
Climate risks
Neighborhood: Kawartha
Nearby schools
GreatSchools rating
No schools nearby
We couldn't find any schools near this home.
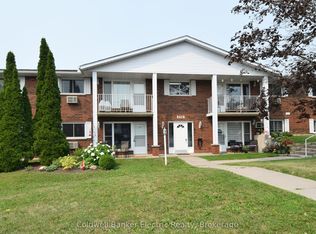
- C$--4 bd2 ba-- sqft2178 Lynhaven Rd, Peterborough, ON K9K1W7Off Market
- C$699,9003 bd3 ba-- sqft87 Oakwood Cres, Peterborough, ON K9J1N2For Sale

- C$425,0002 bd1 ba-- sqft2418 Mountland Dr #104, Peterborough, ON K9K2E2For Sale
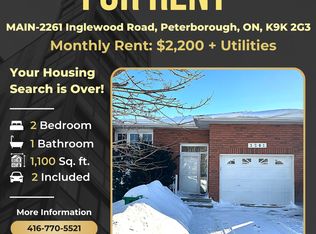
- C$--2 bd1 ba1.1k sqft2261 Inglewood Rd, Peterborough, ON K9K2G3Off Market
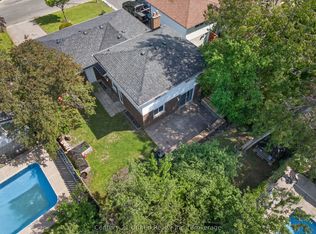
- C$989,0006 bd5 ba-- sqft105 Ridgewood Rd, Peterborough, ON K9J1P2For Sale
- C$839,9007 bd3 ba-- sqft1688 Keppler Cres, Peterborough, ON K9K2P5For Sale
- C$839,9006 bd4 ba-- sqft11 Crestwood Ave, Peterborough, ON K9J1M9For Sale
- C$--6 bd2 ba98 sqft2333 Sunnylea St UNIT 5, Peterborough, ON K9K2G2Off Market
Similar homes
- C$643,9004 bd3 ba-- sqft1169 Danita Blvd, Peterborough, ON K9J 7J9For Sale
 MLS ID #X13558908, Century 21 United Realty Inc.. TRREB
 - C$755,0004 bd4 ba-- sqft1853 Mapleridge Dr, Peterborough, ON K9K 1R1For Sale
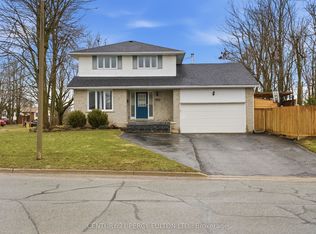 MLS ID #X13663840, CENTURY 21 PERCY FULTON LTD.. TRREB
 - C$699,5004 bd3 ba-- sqft1423 Glenforest Cres, Peterborough, ON K9K 2J1For Sale
 MLS ID #X13618130, Royal Lepage Proalliance Realty. TRREB
 - C$699,9003 bd2 ba-- sqft18 Redwood Ct, Peterborough, ON K9K 1M5For Sale
 MLS ID #X13587520, Royal LePage Frank Real Estate. TRREB
 - C$679,9003 bd3 ba-- sqft385 Bianco Cres, Peterborough, ON K9K 0A5For SaleMLS ID #X13049896, Century 21 United Realty Inc.. TRREB
- C$600,0004 bd2 ba-- sqft3067 Westridge Blvd, Peterborough, ON K9K 2K5For SaleMLS ID #X13623256, RE/MAX HALLMARK FRASER GROUP REALTY. TRREB
- C$699,9993 bd3 ba-- sqft83 Nevin Ave, Peterborough, ON K9J 6E9For SaleMLS ID #X13527552, Century 21 United Realty Inc.. TRREB
- C$669,9995 bd3 ba-- sqft699 Fortye Dr, Peterborough, ON K9K 2G4For SaleMLS ID #X13466694, Bowes & Cocks Limited. TRREB
- C$649,9004 bd2 ba-- sqft1277 Olympus Ave, Peterborough, ON K9H 6V9For SaleMLS ID #X13585652, Century 21 United Realty Inc.. TRREB
- C$627,0003 bd2 ba-- sqft115 Douro St, Peterborough, ON K9H 1H5For SaleMLS ID #X13645198, Century 21 United Realty Inc.. TRREB
- C$649,9003 bd2 ba-- sqft260 McKellar St, Peterborough, ON K9J 1P7For SaleMLS ID #X13622136, Century 21 United Realty Inc.. TRREB
- C$585,0003 bd2 ba-- sqft1824 Mapleridge Dr, Peterborough, ON K9K 1P9For SaleMLS ID #X13483520, Century 21 United Realty Inc.. TRREB
- C$675,0003 bd2 ba-- sqft33 Cadillac Blvd, Kawartha Lakes, ON K0L 2W0For SaleMLS ID #X13644156, REAL BROKER ONTARIO LTD.. TRREB
- C$810,0005 bd4 ba-- sqft1294 Haggis Dr, Peterborough, ON K9K 2S9For SaleMLS ID #X13596692, COLDWELL BANKER - R.M.R. REAL ESTATE. TRREB
- C$674,9005 bd3 ba-- sqft1225 Milburn St, Peterborough, ON K9H 6P3For SaleMLS ID #X13614538, Century 21 United Realty Inc.. TRREB
- C$564,9005 bd2 ba-- sqft1255 Huntington Cir, Peterborough, ON K9K 2B4For SaleMLS ID #X13578120, Century 21 United Realty Inc.. TRREB
- C$674,9994 bd2 ba-- sqft2304 Old Norwood Rd, Otonabee South Monaghan, ON K9J 0G6For SaleMLS ID #X13416200, Royal LePage Frank Real Estate. TRREB
- C$795,0003 bd2 ba-- sqft130 Earlwood Dr, Peterborough, ON K9J 6B6For SaleMLS ID #X13517892, Century 21 United Realty Inc.. TRREB
- C$649,9004 bd2 ba-- sqft1277 Olympus Ave #5, Peterborough, ON K9H 6V9For SaleCentury 21 Canada
- C$550,0004 bd3 ba-- sqft503 Romaine St, Peterborough, ON K9J 2C8For SaleMLS ID #X13515252, RE/MAX HALLMARK EASTERN REALTY. TRREB
