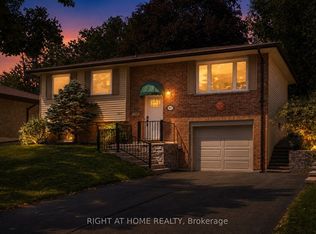
Country living in the city! Great curb appeal and exceptional privacy on this mature west-end 85' x 177' pool size lot in a premium location. The ample single driveway conveniently splits to a double in front of the garage. Situated on a quiet, leafy, no-through-traffic street with easy access to shopping, schools, and just a short walk to the hospital. This well-maintained, spacious one-owner home, built in 1960, retains many of the mid-century features we still love today. Plenty of living space with three bedrooms, a large kitchen open to a solarium family room with a gas fireplace overlooking the garden. A welcoming foyer features double entry doors, slate floors, and ample closet space. The lower level is built for family fun, offering a wet bar, gas fireplace, bright rec room, spa room, workshop, exercise room, laundry, and hobby room. Updated gas furnace and central air conditioning. The pride of ownership and care is evident throughout. A must-see!
For sale
C$749,900
130 Earlwood Dr, Peterborough, ON K9J 6B6
3beds
2baths
Single Family Residence
Built in ----
0.35 Acres Lot
$-- Zestimate®
C$--/sqft
C$-- HOA
What's special
Great curb appealExceptional privacyQuiet leafy no-through-traffic streetPlenty of living spaceThree bedroomsSlate floorsAmple closet space
- 59 days
- 19
- 0
Zillow last checked:
Listing updated:
Listed by:
Century 21 United Realty Inc.
Source: TRREB,MLS®#: X13517892 Originating MLS®#: Central Lakes Association of REALTORS
Originating MLS®#: Central Lakes Association of REALTORSFacts & features
Interior
Bedrooms & bathrooms
- Bedrooms: 3
- Bathrooms: 2
Primary bedroom
- Level: Main
- Dimensions: 4.95 x 5.54
Bedroom 2
- Level: Main
- Dimensions: 3.59 x 3.25
Bedroom 3
- Level: Main
- Dimensions: 3.55 x 3.12
Dining room
- Level: Main
- Dimensions: 3.38 x 2.85
Exercise room
- Level: Lower
- Dimensions: 4.28 x 4.95
Family room
- Level: Main
- Dimensions: 3.75 x 5.2
Foyer
- Level: Main
- Dimensions: 4.47 x 3.59
Kitchen
- Level: Main
- Dimensions: 3.87 x 5.2
Laundry
- Level: Lower
- Dimensions: 3.99 x 3.42
Living room
- Level: Main
- Dimensions: 4.66 x 6.36
Other
- Level: Lower
- Dimensions: 3.39 x 3.32
Recreation
- Level: Lower
- Dimensions: 6.6 x 6.29
Utility room
- Level: Lower
- Dimensions: 3.92 x 4.07
Workshop
- Level: Lower
- Dimensions: 4.28 x 4.95
Heating
- Forced Air, Gas
Cooling
- Central Air
Features
- Floor Drain, Primary Bedroom - Main Floor, Solar Tube(s)
- Basement: Full,Finished
- Has fireplace: Yes
- Fireplace features: Natural Gas
Interior area
- Living area range: 1500-2000 null
Video & virtual tour
Property
Parking
- Total spaces: 5
- Parking features: Private, Garage Door Opener
- Has garage: Yes
Features
- Patio & porch: Deck, Patio
- Exterior features: Landscaped
- Pool features: None
- Has view: Yes
- View description: Garden
- Waterfront features: None
Lot
- Size: 0.35 Acres
- Features: Golf, Hospital, Park, Place Of Worship, School, Wooded/Treed
- Topography: Level,Sloping
Details
- Parcel number: 280610078
- Other equipment: Sump Pump
Construction
Type & style
- Home type: SingleFamily
- Architectural style: Bungalow
- Property subtype: Single Family Residence
Materials
- Brick, Stone
- Foundation: Block
- Roof: Asphalt Shingle
Utilities & green energy
- Sewer: Sewer
Community & HOA
Location
- Region: Peterborough
Financial & listing details
- Tax assessed value: C$386,000
- Annual tax amount: C$7,292
- Date on market: 7/3/2026
Price history
Price history is unavailable.
Public tax history
Tax history is unavailable.
Climate risks
Neighborhood: Westmount
Nearby schools
GreatSchools rating
No schools nearby
We couldn't find any schools near this home.

Similar homes
- C$819,9004 bd2 ba-- sqft1009 Fairbairn St, Peterborough, ON K9K 1C1For Sale
 MLS ID #X13728262, RE/MAX HALLMARK CHAY REALTY. TRREB
 - C$739,9003 bd3 ba-- sqft702 Walkerfield Ave, Peterborough, ON K9J 4W4For Sale
 MLS ID #X13555874, Stoneguide Realty Limited. TRREB
 - C$669,9004 bd2 ba-- sqft1069 Silverdale Rd, Peterborough, ON K9J 7W5For Sale
 MLS ID #X13710886, MinCom Kawartha Lakes Realty Inc.. TRREB
 - C$749,9004 bd3 ba-- sqft810 Hargrove Trl, Peterborough, ON K9L 0A8For Sale
 MLS ID #X13675146, Century 21 United Realty Inc.. TRREB
