Welcome to this well-cared-for bungalow located in one of Peterborough's most desirable west-end neighbourhoods! Numerous upgrades have been completed over the last 5 years, including: new fence, furnace and air conditioner (2021), new main floor windows, garage door and appliances (2022), new flooring throughout the main floor (2023), and a new retaining wall along the driveway (2025). Conveniently located close to schools, parks, Peterborough Regional Health Centre and downtown amenities, this beautiful west-end bungalow is waiting for you to make it yours.
For sale
C$629,900
1077 Danita Blvd, Peterborough, ON K9J 7K7
3beds
2baths
Single Family Residence
Built in ----
5,662 Square Feet Lot
$-- Zestimate®
C$--/sqft
C$-- HOA
What's special
- 29 days |
- 7 |
- 0 |
Zillow last checked:
Listing updated:
Listed by:
RIGHT AT HOME REALTY INC.
Source: TRREB,MLS®#: X13565988 Originating MLS®#: Toronto Regional Real Estate Board
Originating MLS®#: Toronto Regional Real Estate BoardFacts & features
Interior
Bedrooms & bathrooms
- Bedrooms: 3
- Bathrooms: 2
Bedroom
- Level: Main
- Dimensions: 3 x 4.01
Bedroom
- Level: Lower
- Dimensions: 2.74 x 2.29
Bedroom 2
- Level: Main
- Dimensions: 4.01 x 2.97
Bathroom
- Level: Lower
- Dimensions: 2.62 x 2.32
Bathroom
- Level: Main
- Dimensions: 2.94 x 2.61
Dining room
- Level: Main
- Dimensions: 3.11 x 3.51
Kitchen
- Level: Main
- Dimensions: 2.99 x 3.63
Laundry
- Level: Lower
- Dimensions: 3.59 x 2.32
Living room
- Level: Main
- Dimensions: 3.56 x 3.58
Recreation
- Level: Lower
- Dimensions: 3.82 x 3.85
Heating
- Forced Air, Gas
Cooling
- Central Air
Features
- Primary Bedroom - Main Floor
- Basement: Finished
- Has fireplace: Yes
Interior area
- Living area range: 700-1100 null
Video & virtual tour
Property
Parking
- Total spaces: 5
- Parking features: Private Double, Garage Door Opener
- Has garage: Yes
Features
- Patio & porch: Deck
- Pool features: None
- Waterfront features: None
Lot
- Size: 5,662 Square Feet
Details
- Parcel number: 280380269
Construction
Type & style
- Home type: SingleFamily
- Architectural style: Bungalow-Raised
- Property subtype: Single Family Residence
Materials
- Vinyl Siding, Brick
- Foundation: Block
- Roof: Asphalt Shingle
Utilities & green energy
- Sewer: Sewer
Community & HOA
Location
- Region: Peterborough
Financial & listing details
- Annual tax amount: C$4,387
- Date on market: 7/15/2026
Price history
Price history is unavailable.
Public tax history
Tax history is unavailable.
Climate risks
Neighborhood: Westmount
Nearby schools
GreatSchools rating
No schools nearby
We couldn't find any schools near this home.
- C$749,0004 bd2 ba-- sqft59 Wallis Dr, Peterborough, ON K9J6B9For Sale

- C$630,0004 bd2 ba-- sqft1139 Danita Blvd, Peterborough, ON K9J7J9For Sale

- C$619,9004 bd3 ba-- sqft1169 Danita Blvd, Peterborough, ON K9J7J9For Sale
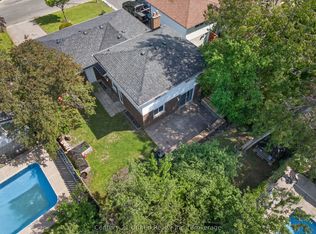
- C$795,0003 bd2 ba-- sqft130 Earlwood Dr, Peterborough, ON K9J6B6For Sale
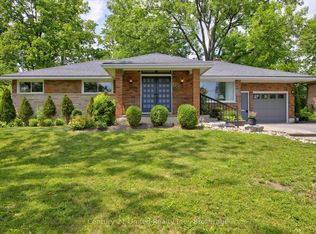
- C$199,0000 sqft33 Greenhill Dr, Peterborough, ON K9J6E2Lot/Land
- C$--2 bd1 ba907 sqft1189 Talwood Ct #802, Peterborough, ON K9J7X4Off Market
- C$--2 bd1 ba988 sqft1189 Talwood Ct #801, Peterborough, ON K9J7X4Off Market
- C$--1 bd1 ba660 sqft1189 Talwood Ct #605, Peterborough, ON K9J7X4Off Market
Similar homes
- C$619,9004 bd3 ba-- sqft1169 Danita Blvd, Peterborough, ON K9J 7J9For SaleMLS ID #X13666740, Century 21 United Realty Inc.. TRREB
- C$649,0003 bd3 ba-- sqft778 Hewitt Dr, Peterborough, ON K9K 2K1For Sale
 MLS ID #X13666456, Keller Williams Energy Real Estate. TRREB
 - C$630,0004 bd2 ba-- sqft1139 Danita Blvd, Peterborough, ON K9J 7J9For SaleMLS ID #X13144316, Exit Realty Liftlock. TRREB
- C$599,8003 bd2 ba-- sqft941 Golfview Rd, Peterborough, ON K9J 7W2For Sale
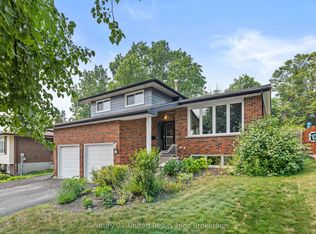 MLS ID #X13579002, Century 21 United Realty Inc.. TRREB
 - C$649,9004 bd2 ba-- sqft938 Whitefield Dr, Peterborough, ON K9J 7V9For SaleMLS ID #X13625808, RE/MAX REALTRON REALTY INC.. TRREB
- C$739,9005 bd3 ba-- sqft1338 Wildlark Dr, Peterborough, ON K9K 2J4For SaleMLS ID #X13671780, Coldwell Banker Electric Realty. TRREB
- C$714,9004 bd3 ba-- sqft1111 Afton Rd, Peterborough, ON K9J 8L1For SaleMLS ID #X13646076, RE/MAX HALLMARK EASTERN REALTY. TRREB
- C$629,0005 bd2 ba-- sqft1612 Cherryhill Rd, Peterborough, ON K9K 1A8For SaleMLS ID #X13608530, Royal LePage Our Neighbourhood Realty. TRREB
- C$649,9004 bd3 ba-- sqft2317 Woodglade Blvd, Peterborough, ON K9K 1T6For SaleMLS ID #X13515544, Century 21 United Realty Inc.. TRREB
- C$659,9003 bd3 ba-- sqft238 O'Neil St, Peterborough, ON K9K 0H1For SaleMLS ID #X13635896, Exit Realty Liftlock. TRREB
- C$699,9993 bd3 ba-- sqft83 Nevin Ave, Peterborough, ON K9J 6E9For SaleMLS ID #X13527552, Century 21 United Realty Inc.. TRREB
- C$795,0003 bd2 ba-- sqft130 Earlwood Dr, Peterborough, ON K9J 6B6For SaleMLS ID #X13517892, Century 21 United Realty Inc.. TRREB
- C$699,9003 bd2 ba-- sqft18 Redwood Ct, Peterborough, ON K9K 1M5For SaleMLS ID #X13587520, Royal LePage Frank Real Estate. TRREB
- C$599,9003 bd3 ba-- sqft599 Gilmour St, Peterborough, ON K9H 2K3For SaleMLS ID #X13213410, Bowes & Cocks Limited. TRREB
- C$829,0004 bd2 ba-- sqft2 Crestwood Ave, Peterborough, ON K9J 1M8For SaleMLS ID #X13667614, Royal LePage Frank Real Estate. TRREB
- C$699,9006 bd2 ba-- sqft1559 Westbrook Dr, Peterborough, ON K9J 6R6For SaleMLS ID #X13568310, Ball Real Estate Inc.. TRREB
- C$699,5004 bd3 ba-- sqft1423 Glenforest Cres, Peterborough, ON K9K 2J1For SaleMLS ID #X13618130, Royal Lepage Proalliance Realty. TRREB
- C$679,9003 bd3 ba-- sqft385 Bianco Cres, Peterborough, ON K9K 0A5For SaleMLS ID #X13049896, Century 21 United Realty Inc.. TRREB
- C$529,9003 bd2 ba-- sqft1116 Afton Rd, Peterborough, ON K9J 8L2For SaleMLS ID #X13220878, Royal LePage Frank Real Estate. TRREB
- C$649,9005 bd2 ba-- sqft470 Albertus Ave, Peterborough, ON K9J 6A2For SaleMLS ID #X13207008, Royal LePage Frank Real Estate. TRREB
