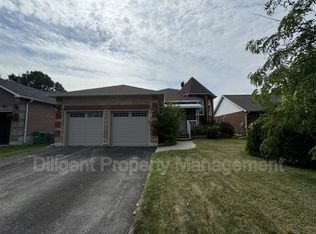
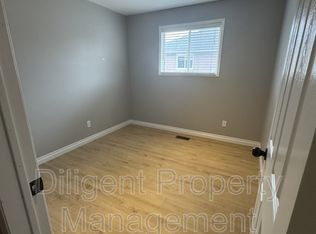
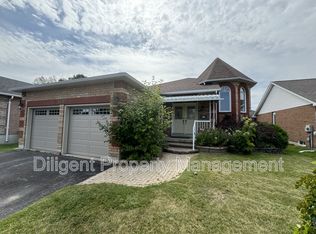
Welcome to this delightful and meticulously maintained 3+2 bedroom, 3 bathroom raised bungalow, ideally located in one of Peterborough's most sought-after family neighbourhoods and top-rated school districts. Offering the perfect blend of charm, functionality, and modern updates, this move-in-ready home showcases true pride of ownership throughout. The bright and spacious main floor features a well-designed layout with a large primary bedroom complete with a walk-in closet and private 4-piece ensuite. Two additional bedrooms and a second 4-piece bathroom provide plenty of space for family or guests. The updated kitchen offers ample cabinetry and workspace, with a walkout to the deck overlooking the fully fenced backyard-an ideal setting for entertaining, relaxing, or enjoying family time outdoors. The fully finished lower level boasts high ceilings and abundant living space, including a cozy recreation room with a gas fireplace, two additional bedrooms, and a spacious bathroom featuring a relaxing soaker tub. Whether you need extra room for a growing family, guests, a home office, or hobby space, this level offers endless possibilities. Outside, the home's exceptional curb appeal is highlighted by professionally landscaped gardens and an attractive interlocking stone walkway. A good-sized garage and wide driveway provide ample parking and storage. Recent updates offer peace of mind, including a new furnace (2025), North, East, and South-facing windows replaced between 2023 and 2024, new garage doors, and all kitchen and laundry appliances replaced in 2024. Located within walking distance to schools, parks, and recreational amenities, and just minutes from shopping, restaurants, and Highway 115, this home delivers both convenience and lifestyle. Rarely does a property this well cared for become available in such a desirable neighbourhood. Don't miss your opportunity to own this exceptional family home.
For sale
C$739,900
1338 Wildlark Dr, Peterborough, ON K9K 2J4
5beds
3baths
Single Family Residence
Built in ----
5,954 Square Feet Lot
$-- Zestimate®
C$--/sqft
C$-- HOA
What's special
- 18 days |
- 14 |
- 0 |
Zillow last checked:
Listing updated:
Listed by:
Coldwell Banker Electric Realty
Source: TRREB,MLS®#: X13594060 Originating MLS®#: Central Lakes Association of REALTORS
Originating MLS®#: Central Lakes Association of REALTORSFacts & features
Interior
Bedrooms & bathrooms
- Bedrooms: 5
- Bathrooms: 3
Primary bedroom
- Level: Main
- Dimensions: 3.65 x 4.3
Bedroom 2
- Level: Main
- Dimensions: 2.77 x 2.78
Bedroom 3
- Level: Main
- Dimensions: 3.69 x 2.77
Bedroom 4
- Level: Lower
- Dimensions: 3.47 x 3.5
Bedroom 5
- Level: Lower
- Dimensions: 4.75 x 3.08
Bathroom
- Level: Lower
- Dimensions: 3.14 x 2.35
Dining room
- Level: Main
- Dimensions: 3.65 x 2.83
Family room
- Level: Lower
- Dimensions: 9.18 x 8.63
Foyer
- Level: Main
- Dimensions: 3.89 x 3.47
Kitchen
- Level: Main
- Dimensions: 3.35 x 5.15
Living room
- Level: Main
- Dimensions: 3.65 x 4.27
Other
- Level: Lower
- Dimensions: 4.75 x 4.3
Utility room
- Level: Lower
- Dimensions: 3.14 x 2.5
Heating
- Forced Air, Gas
Cooling
- Central Air
Features
- None, Other
- Basement: Full,Finished
- Has fireplace: Yes
- Fireplace features: Natural Gas
Interior area
- Living area range: 1100-1500 null
Video & virtual tour
Property
Parking
- Total spaces: 6
- Parking features: Private Double
- Has garage: Yes
Features
- Patio & porch: Deck
- Exterior features: Landscaped
- Pool features: None
Lot
- Size: 5,954 Square Feet
- Features: Fenced Yard, Golf, Hospital, Library, Marina, Park
Details
- Additional structures: Shed
- Parcel number: 284720088
Construction
Type & style
- Home type: SingleFamily
- Architectural style: Bungalow-Raised
- Property subtype: Single Family Residence
Materials
- Brick
- Foundation: Concrete
- Roof: Asphalt Shingle
Utilities & green energy
- Sewer: Sewer
Community & HOA
Community
- Security: Alarm System
Location
- Region: Peterborough
Financial & listing details
- Annual tax amount: C$5,749
- Date on market: 7/22/2026
C
Coldwell Banker Electric Realty
By pressing Contact Agent, you agree that the real estate professional identified above may call/text you about your search, which may involve use of automated means and pre-recorded/artificial voices. You don't need to consent as a condition of buying any property, goods, or services. Message/data rates may apply. You also agree to our Terms of Use. Zillow does not endorse any real estate professionals. We may share information about your recent and future site activity with your agent to help them understand what you're looking for in a home.
Price history
Price history is unavailable.
Public tax history
Tax history is unavailable.
Climate risks
Neighborhood: Jackson Creek
Nearby schools
GreatSchools rating
No schools nearby
We couldn't find any schools near this home.
- C$--1 bd1 ba168 sqft1537 Ravenwood Dr UNIT 5, Peterborough, ON K9K2J4Off Market
- C$--1 bd1 ba108 sqft1537 Ravenwood Dr UNIT 6, Peterborough, ON K9K2J4Off Market

- C$--1 bd1 ba-- sqft1537 Ravenwood Dr UNIT 2, Peterborough, ON K9K2J4Off Market
- C$--1 bd2 ba-- sqft1537 Ravenwood Dr, Peterborough, ON K9K2J4Off Market
- C$--1 bd1 ba101 sqft1537 Ravenwood Dr UNIT 3, Peterborough, ON K9K2J4Off Market
- C$--4 bd3 ba1.7k sqft631 Tully Cres, Peterborough, ON K9K0B1Off Market
- C$--3 bd3 ba1.6k sqft779 Tully Cres, Peterborough, ON K9K0A8Off Market
- C$699,5004 bd3 ba-- sqft1423 Glenforest Cres, Peterborough, ON K9K2J1For Sale
Similar homes
- C$714,9004 bd3 ba-- sqft1111 Afton Rd, Peterborough, ON K9J 8L1For Sale
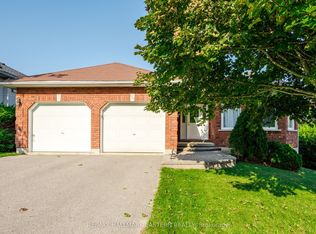 MLS ID #X13646076, RE/MAX HALLMARK EASTERN REALTY. TRREB
 - C$699,5004 bd3 ba-- sqft1423 Glenforest Cres, Peterborough, ON K9K 2J1For Sale
 MLS ID #X13618130, Royal Lepage Proalliance Realty. TRREB
 - C$800,0005 bd3 ba-- sqft2552 Denure Dr, Peterborough, ON K9K 2T2For Sale
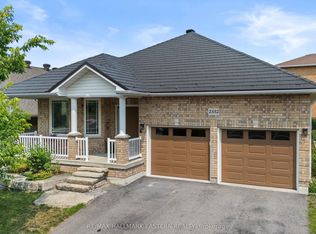 MLS ID #X13623330, RE/MAX HALLMARK EASTERN REALTY. TRREB
 - C$775,0005 bd3 ba-- sqft640 Pinewood Dr, Peterborough, ON K9K 1L2For Sale
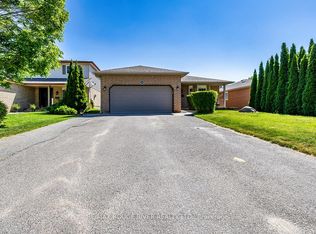 MLS ID #X13654422, RE/MAX ROUGE RIVER REALTY LTD.. TRREB
 - C$810,0005 bd4 ba-- sqft1294 Haggis Dr, Peterborough, ON K9K 2S9For SaleMLS ID #X13596692, COLDWELL BANKER - R.M.R. REAL ESTATE. TRREB
- C$749,9005 bd3 ba-- sqft258 Franmor Dr, Peterborough, ON K9H 7M3For SaleMLS ID #X13643540, ROYAL HERITAGE REALTY LTD.. TRREB
- C$739,9004 bd3 ba-- sqft1830 Stratton Ave, Peterborough, ON K9K 2E6For SaleMLS ID #X13243422, Coldwell Banker Electric Realty. TRREB
- C$824,9005 bd4 ba-- sqft1540 Fair Ave, Peterborough, ON K9K 1T2For SaleMLS ID #X13155434, Century 21 United Realty Inc.. TRREB
- C$675,0004 bd3 ba-- sqft2504 Idyllwood Cres, Peterborough, ON K9L 1Y9For SaleMLS ID #X13644794, Buy/Sell Network Realty Inc.. TRREB
- C$643,9004 bd3 ba-- sqft1169 Danita Blvd, Peterborough, ON K9J 7J9For SaleMLS ID #X13558908, Century 21 United Realty Inc.. TRREB
- C$739,9003 bd3 ba-- sqft702 Walkerfield Ave, Peterborough, ON K9J 4W4For SaleMLS ID #X13555874, Stoneguide Realty Limited. TRREB
- C$749,9004 bd3 ba-- sqft2305 Marsdale Dr, Peterborough, ON K9L 0B6For SaleMLS ID #X13599958, Royal LePage Frank Real Estate. TRREB
- C$759,9004 bd4 ba-- sqft1853 Mapleridge Dr, Peterborough, ON K9K 1R1For SaleMLS ID #X13449934, CENTURY 21 PERCY FULTON LTD.. TRREB
- C$679,9003 bd3 ba-- sqft385 Bianco Cres, Peterborough, ON K9K 0A5For SaleMLS ID #X13049896, Century 21 United Realty Inc.. TRREB
- C$779,0004 bd3 ba-- sqft810 Hargrove Trl, Peterborough, ON K9L 0A8For SaleMLS ID #X13543000, Century 21 United Realty Inc.. TRREB
- C$699,9993 bd3 ba-- sqft83 Nevin Ave, Peterborough, ON K9J 6E9For SaleMLS ID #X13527552, Century 21 United Realty Inc.. TRREB
- C$600,0004 bd2 ba-- sqft3067 Westridge Blvd, Peterborough, ON K9K 2K5For SaleMLS ID #X13623256, RE/MAX HALLMARK FRASER GROUP REALTY. TRREB
- C$729,9003 bd2 ba-- sqft959 Golfview Rd, Peterborough, ON K9J 7W2For SaleMLS ID #X13224858, RE/MAX HALLMARK EASTERN REALTY. TRREB
- C$674,9005 bd3 ba-- sqft1225 Milburn St, Peterborough, ON K9H 6P3For SaleMLS ID #X13614538, Century 21 United Realty Inc.. TRREB
- C$899,0005 bd3 ba-- sqft1403 Ireland Dr, Peterborough, ON K9K 0A7For SaleMLS ID #X12753516, Exit Realty Liftlock. TRREB
