Welcome to this fabulous West end bungalow, perfectly situated on a spacious lot with a double garage. Step into the inviting living and dining room area, featuring a large picture widow that fills the space with natural light. The kitchen has been beautifully updated, with a walk-out to the upper deck, perfect for outdoor dining or relaxing. This home offers two generous bedrooms in addition to the primary suite, which features double closets and a private four piece ensuite. On the lower level, you'll find a cozy family room complete with a fireplace and walkout access to a charming stone patio, ideal for gatherings or quiet evenings. This level also includes a spacious bedroom with a walk-in closet, a full bathroom, a laundry room, and two storage areas for added convenience. Located close to all amenities, schools and SSFC, this home offers easy access to hwy 115, making commuting a breeze, and proximity to Fleming College.
For sale
C$739,900
1830 Stratton Ave, Peterborough, ON K9K 2E6
4beds
3baths
Single Family Residence
Built in ----
6,969 Square Feet Lot
$-- Zestimate®
C$--/sqft
C$-- HOA
What's special
- 83 days |
- 10 |
- 0 |
Zillow last checked:
Listing updated:
Listed by:
Coldwell Banker Electric Realty
Source: TRREB,MLS®#: X13243422 Originating MLS®#: Central Lakes Association of REALTORS
Originating MLS®#: Central Lakes Association of REALTORSFacts & features
Interior
Bedrooms & bathrooms
- Bedrooms: 4
- Bathrooms: 3
Heating
- Forced Air, Gas
Cooling
- Central Air
Appliances
- Included: Water Heater
Features
- Primary Bedroom - Main Floor
- Basement: Full,Walk-Out Access
- Has fireplace: Yes
Interior area
- Living area range: 1100-1500 null
Video & virtual tour
Property
Parking
- Total spaces: 6
- Parking features: Private, Garage Door Opener
- Has garage: Yes
Features
- Pool features: None
- Waterfront features: None
Lot
- Size: 6,969 Square Feet
Details
- Parcel number: 280530035
- Other equipment: Sump Pump
Construction
Type & style
- Home type: SingleFamily
- Architectural style: Bungalow
- Property subtype: Single Family Residence
Materials
- Brick, Vinyl Siding
- Foundation: Concrete
- Roof: Asphalt Shingle
Utilities & green energy
- Sewer: Sewer
Community & HOA
Location
- Region: Peterborough
Financial & listing details
- Annual tax amount: C$6,047
- Date on market: 6/4/2026
Price history
Price history is unavailable.
Public tax history
Tax history is unavailable.
Climate risks
Neighborhood: Sir Sandford Fleming
Nearby schools
GreatSchools rating
No schools nearby
We couldn't find any schools near this home.
- C$--2 bd2 ba-- sqft641 Fortye Dr, Peterborough, ON K9K2E7Off Market

- C$2,1993 bd1 ba-- sqft1777 Stenson Blvd #6B8DF5778, Peterborough, ON K9K2H6For Rent

- C$--2 bd1 ba-- sqft1777 Stenson Blvd #FA203CACC, Peterborough, ON K9K2H6Off Market
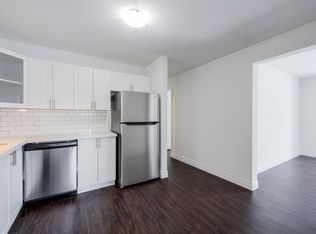
- C$669,9995 bd3 ba-- sqft699 Fortye Dr, Peterborough, ON K9K2G4For Sale

- C$729,9003 bd3 ba-- sqft1 Fortye Gate, Peterborough, ON K9K2E7For Sale
- C$--4 bd4 ba3.9k sqft548 Fortye Dr, Peterborough, ON K9K2H2Off Market
- C$719,9003 bd3 ba-- sqft58 Parcells Cres, Peterborough, ON K9K2P2For Sale
- C$--2 bd1 ba850 sqft1719 Whittington Dr #2, Peterborough, ON K9J6X6Off Market
Similar homes
- C$739,9005 bd3 ba-- sqft1338 Wildlark Dr, Peterborough, ON K9K 2J4For Sale
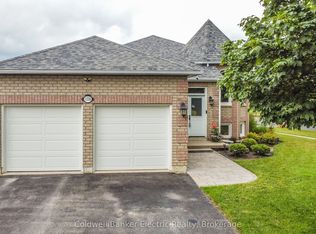 MLS ID #X13671780, Coldwell Banker Electric Realty. TRREB
 - C$719,9003 bd3 ba-- sqft58 Parcells Cres, Peterborough, ON K9K 2P2For Sale
 MLS ID #X13661698, RE/MAX HALLMARK EASTERN REALTY. TRREB
 - C$755,0004 bd4 ba-- sqft1853 Mapleridge Dr, Peterborough, ON K9K 1R1For Sale
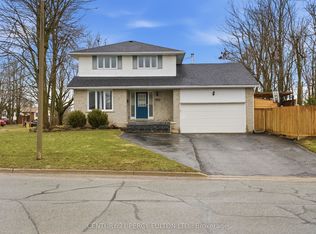 MLS ID #X13663840, CENTURY 21 PERCY FULTON LTD.. TRREB
 - C$664,9004 bd3 ba-- sqft2504 Idyllwood Cres, Peterborough, ON K9L 1Y9For Sale
 MLS ID #X13714342, Buy/Sell Network Realty Inc.. TRREB
 - C$714,9004 bd3 ba-- sqft1111 Afton Rd, Peterborough, ON K9J 8L1For SaleMLS ID #X13646076, RE/MAX HALLMARK EASTERN REALTY. TRREB
- C$749,9004 bd3 ba-- sqft810 Hargrove Trl, Peterborough, ON K9L 0A8For SaleMLS ID #X13675146, Century 21 United Realty Inc.. TRREB
- C$749,9003 bd2 ba-- sqft130 Earlwood Dr, Peterborough, ON K9J 6B6For SaleMLS ID #X13517892, Century 21 United Realty Inc.. TRREB
- C$669,9004 bd2 ba-- sqft1243 Bridle Dr, Peterborough, ON K9J 7J7For SaleMLS ID #X13675806, Flat Rate Realty Corp.. TRREB
- C$669,0004 bd3 ba-- sqft1261 Pulpit Rd, Peterborough, ON K9K 1H4For SaleMLS ID #X13682124, Stoneguide Realty Limited. TRREB
- C$699,5004 bd3 ba-- sqft1423 Glenforest Cres, Peterborough, ON K9K 2J1For SaleMLS ID #X13618130, Royal Lepage Proalliance Realty. TRREB
- C$749,9993 bd3 ba-- sqft909 Wentworth St #2, Peterborough, ON K9J 8R7For SaleMLS ID #X13709196, Stoneguide Realty Limited. TRREB
- C$699,9004 bd3 ba-- sqft894 Kawartha Dr, Peterborough, ON K9J 6L3For SaleMLS ID #X13550828, RE/MAX HALLMARK EASTERN REALTY. TRREB
- C$739,9003 bd3 ba-- sqft702 Walkerfield Ave, Peterborough, ON K9J 4W4For SaleMLS ID #X13555874, Stoneguide Realty Limited. TRREB
- C$599,0004 bd3 ba-- sqft347 Middlefield Rd, Peterborough, ON K9J 8S4For SaleMLS ID #X13715758, Bowes & Cocks Limited. TRREB
- C$649,9004 bd2 ba-- sqft938 Whitefield Dr, Peterborough, ON K9J 7V9For SaleMLS ID #X13625808, RE/MAX REALTRON REALTY INC.. TRREB
- C$600,0005 bd2 ba-- sqft3067 Westridge Blvd, Peterborough, ON K9K 2K5For SaleMLS ID #X13623256, RE/MAX HALLMARK FRASER GROUP REALTY. TRREB
- C$729,9003 bd2 ba-- sqft959 Golfview Rd, Peterborough, ON K9J 7W2For SaleMLS ID #X13224858, RE/MAX HALLMARK EASTERN REALTY. TRREB
- C$619,9004 bd3 ba-- sqft1169 Danita Blvd, Peterborough, ON K9J 7J9For SaleMLS ID #X13666740, Century 21 United Realty Inc.. TRREB
- C$749,9004 bd3 ba-- sqft2305 Marsdale Dr, Peterborough, ON K9L 0B6For SaleMLS ID #X13599958, Royal LePage Frank Real Estate. TRREB
- C$824,9005 bd4 ba-- sqft1540 Fair Ave, Peterborough, ON K9K 1T2For SaleMLS ID #X13155434, Century 21 United Realty Inc.. TRREB
