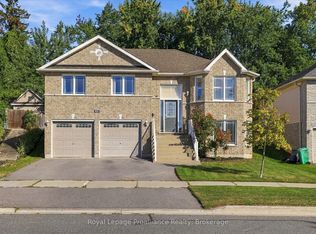
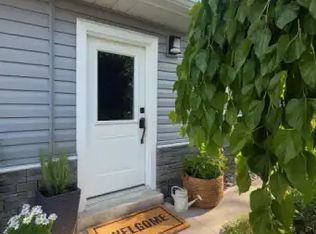
Welcome to this beautifully maintained raised bungalow, offering 1,469 sq. ft. of thoughtfully designed main-floor living with soaring vaulted ceilings and quality finishes throughout. The heart of the home is the gourmet kitchen, featuring granite countertops, a glass tile backsplash, stainless steel appliances including gas stove, and an open layout that's perfect for both everyday living and entertaining. The adjoining living area is anchored by a beautiful gas fireplace, while patio doors lead to a covered patio and fully fenced backyard-ideal for relaxing or hosting family and friends. The main level offers three spacious bedrooms, including a stunning primary retreat complete with its own fireplace, a spa-inspired ensuite, and three closets, including a walk-in closet. A fully finished lower level provides additional living space, making it perfect for a recreation room, home office, gym, or guest accommodations. Recent upgrades include :Upgrades to backyard including new patio, fire feature and gazebo in 2023, renovated front entrance with new front door in 2024, 2020 new washer and dryer, fridge and dishwasher, and driveway sealed this summer. Ideally located with easy access to Highway 115 for commuters and just minutes from schools, shopping, parks, and all neighbourhood amenities, this exceptional home offers the perfect blend of luxury, comfort, and convenience.
For sale
C$699,900
58 Parcells Cres, Peterborough, ON K9K 2P2
3beds
3baths
Single Family Residence
Built in ----
-- sqft lot
$-- Zestimate®
C$--/sqft
C$-- HOA
What's special
Soaring vaulted ceilingsQuality finishes throughoutGourmet kitchenGranite countertopsGlass tile backsplashThree spacious bedroomsSpa-inspired ensuite
- 61 days
- 1
- 0
Zillow last checked:
Listing updated:
Listed by:
RE/MAX HALLMARK EASTERN REALTY
Source: TRREB,MLS®#: X13661698 Originating MLS®#: Central Lakes Association of REALTORS
Originating MLS®#: Central Lakes Association of REALTORSFacts & features
Interior
Bedrooms & bathrooms
- Bedrooms: 3
- Bathrooms: 3
Primary bedroom
- Level: Main
- Dimensions: 5.76 x 3.89
Bedroom 2
- Level: Main
- Dimensions: 3.48 x 3.83
Bedroom 3
- Level: Main
- Dimensions: 2.87 x 4.14
Bathroom
- Level: Main
- Dimensions: 3.79 x 1.52
Bathroom
- Level: Main
- Dimensions: 2.67 x 1.52
Bathroom
- Level: Lower
- Dimensions: 1.51 x 1.49
Family room
- Level: Main
- Dimensions: 5.77 x 5.3
Foyer
- Level: Lower
- Dimensions: 4.71 x 1.87
Kitchen
- Level: Main
- Dimensions: 6.06 x 3.64
Living room
- Level: Lower
- Dimensions: 5.41 x 3.7
Office
- Level: Lower
- Dimensions: 3.52 x 3.32
Utility room
- Level: Lower
- Dimensions: 6.08 x 4.67
Heating
- Forced Air, Gas
Cooling
- Central Air
Features
- ERV/HRV
- Basement: Finished
- Has fireplace: Yes
- Fireplace features: Natural Gas
Interior area
- Living area range: 1100-1500 null
Video & virtual tour
Property
Parking
- Total spaces: 6
- Parking features: Private Double
- Has garage: Yes
Features
- Patio & porch: Patio
- Exterior features: Year Round Living
- Pool features: None
- Waterfront features: None
Lot
- Features: Fenced Yard, Park, Public Transit, Irregular Lot
Details
- Parcel number: 280550346
Construction
Type & style
- Home type: SingleFamily
- Architectural style: Bungalow
- Property subtype: Single Family Residence
Materials
- Brick
- Foundation: Concrete
- Roof: Asphalt Shingle
Utilities & green energy
- Sewer: Sewer
Community & HOA
Location
- Region: Peterborough
Financial & listing details
- Annual tax amount: C$6,007
- Date on market: 8/11/2026
Price history
Price history is unavailable.
Public tax history
Tax history is unavailable.
Climate risks
Neighborhood: Sir Sandford Fleming
Nearby schools
GreatSchools rating
No schools nearby
We couldn't find any schools near this home.


Similar homes
- C$589,9004 bd3 ba-- sqft1118 Huntington Cir, Peterborough, ON K9K 2A8For Sale
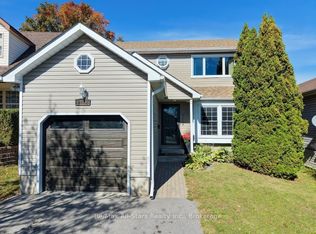 MLS ID #X13871192, Re/Max All-Stars Realty Inc.. TRREB
 - C$698,5003 bd2 ba-- sqft959 Golfview Rd, Peterborough, ON K9J 7W2For Sale
 MLS ID #X13730428, RE/MAX HALLMARK EASTERN REALTY. TRREB
 - C$729,0004 bd4 ba-- sqft1853 Mapleridge Dr, Peterborough, ON K9K 1R1For Sale
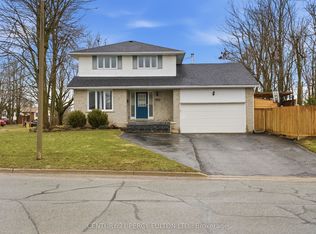 MLS ID #X13775026, CENTURY 21 PERCY FULTON LTD.. TRREB
 - C$729,9003 bd2 ba-- sqft1544 Glenforest Cres, Peterborough, ON K9K 2J1For Sale
 MLS ID #X13796210, Royal LePage Frank Real Estate. TRREB
