Spacious and Bright 5-Bedroom 3-Bathroom Raised Bungalow, including a Self-Contained Legal Accessory 2-Bedroom Apartment with Gas Fireplace. Great Home for Families, Investors or Multi-Generational Living. In a Quiet Area in Peterborough's Desirable East End. Private Backyard Oasis with Perennial Gardens and Heated Inground Pool. Close to Parks, Trent Canal, Otonabee River, Peterborough Golf and Country Club, Rotary Walking/Biking Trails, and Trent University. Near School, Public, and Trent Express Bus Routes.
For sale
C$749,900
258 Franmor Dr, Peterborough, ON K9H 7M3
5beds
3baths
Single Family Residence
Built in ----
0 Square Feet Lot
$-- Zestimate®
C$--/sqft
C$-- HOA
What's special
- 103 days |
- 2 |
- 0 |
Zillow last checked:
Listing updated:
Listed by:
ROYAL HERITAGE REALTY LTD.
Source: TRREB,MLS®#: X12982200 Originating MLS®#: Toronto Regional Real Estate Board
Originating MLS®#: Toronto Regional Real Estate BoardFacts & features
Interior
Bedrooms & bathrooms
- Bedrooms: 5
- Bathrooms: 3
Primary bedroom
- Level: Main
- Dimensions: 4.21 x 3.68
Bedroom
- Level: Basement
- Dimensions: 4.77 x 3.12
Bedroom
- Level: Basement
- Dimensions: 4.77 x 4.01
Bedroom 2
- Level: Main
- Dimensions: 4.06 x 3.16
Bedroom 3
- Level: Main
- Dimensions: 4.05 x 3.12
Bathroom
- Level: Main
- Dimensions: 2.59 x 1.5
Bathroom
- Level: Basement
- Dimensions: 2.45 x 2.15
Bathroom
- Level: Main
- Dimensions: 1.87 x 1.14
Breakfast
- Level: Main
- Dimensions: 3.26 x 3.07
Dining room
- Level: Main
- Dimensions: 3.33 x 2.79
Dining room
- Level: Basement
- Dimensions: 4.41 x 2.83
Family room
- Level: Main
- Dimensions: 4.76 x 3.55
Kitchen
- Level: Basement
- Dimensions: 3.7 x 2.55
Kitchen
- Level: Main
- Dimensions: 3.26 x 2.69
Living room
- Level: Basement
- Dimensions: 6.6 x 3.66
Living room
- Level: Main
- Dimensions: 4.87 x 3.36
Mud room
- Level: Basement
- Dimensions: 4.13 x 2.89
Utility room
- Level: Basement
- Dimensions: 2.86 x 1.82
Heating
- Forced Air, Gas
Cooling
- Central Air
Features
- Flooring: Accessory Apartment
- Basement: Apartment,Separate Entrance
- Has fireplace: Yes
- Fireplace features: Natural Gas
Interior area
- Living area range: 1500-2000 null
Property
Parking
- Total spaces: 5
- Parking features: Private Double
- Has garage: Yes
Features
- Patio & porch: Deck, Porch
- Exterior features: Year Round Living
- Has private pool: Yes
- Pool features: In Ground
Lot
- Size: 0 Square Feet
- Features: Rectangular Lot
Details
- Additional structures: Fence - Full
- Parcel number: 284780120
Construction
Type & style
- Home type: SingleFamily
- Architectural style: Bungalow-Raised
- Property subtype: Single Family Residence
Materials
- Brick
- Foundation: Concrete
- Roof: Asphalt Shingle
Utilities & green energy
- Sewer: Sewer
Community & HOA
Location
- Region: Peterborough
Financial & listing details
- Annual tax amount: C$7,084
- Date on market: 4/10/2026
ROYAL HERITAGE REALTY LTD.
ROYAL HERITAGE REALTY LTD.
By pressing Contact Agent, you agree that the real estate professional identified above may call/text you about your search, which may involve use of automated means and pre-recorded/artificial voices. You don't need to consent as a condition of buying any property, goods, or services. Message/data rates may apply. You also agree to our Terms of Use. Zillow does not endorse any real estate professionals. We may share information about your recent and future site activity with your agent to help them understand what you're looking for in a home.
Price history
Price history is unavailable.
Public tax history
Tax history is unavailable.
Climate risks
Neighborhood: Auburn
Nearby schools
GreatSchools rating
No schools nearby
We couldn't find any schools near this home.
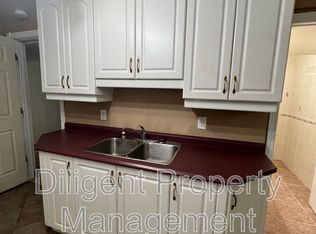
- C$--1 bd1 ba-- sqft247 Franmor Dr UNIT 2, Peterborough, ON K9H7M3Off Market
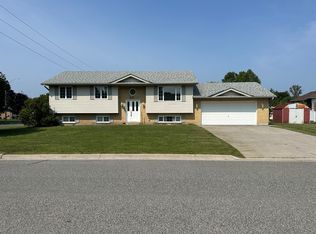
- C$595,0003 bd2 ba-- sqft890 Chapel Rd, Peterborough, ON K9H7M3For Sale

- C$685,0002 bd2 ba-- sqft300 Franmor Dr #40, Peterborough, ON K9H7R1For Sale

- C$2,4004 bd2 ba1k sqft871 Chapel Rd, Peterborough, ON K9H7N6For Rent
- C$234,900-- bd1 ba-- sqft921 Armour Rd #218, Peterborough, ON K9H7K5For Sale
- C$349,9001 bd1 ba-- sqft921 Armour Rd #313, Peterborough, ON K9H7K5For Sale
- C$--2 bd1 ba700 sqft8 C Moir St FLOOR 2, Peterborough, ON K9H7N4Off Market
- C$1,8002 bd1 ba-- sqft8 C Moir St #A, Peterborough, ON K9H7N4For Rent
Similar homes
- C$595,0003 bd2 ba-- sqft890 Chapel Rd, Peterborough, ON K9H 7M3For SaleMLS ID #X13239798, RE/MAX HALLMARK EASTERN REALTY. TRREB
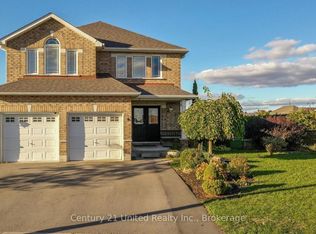
- C$779,0004 bd3 ba-- sqft810 Hargrove Trl #4, Peterborough, ON K9L 0A8For Sale
 Century 21 Canada
 - C$699,9003 bd2 ba-- sqft18 Redwood Ct, Peterborough, ON K9K 1M5For Sale
 MLS ID #X13587520, Royal LePage Frank Real Estate. TRREB
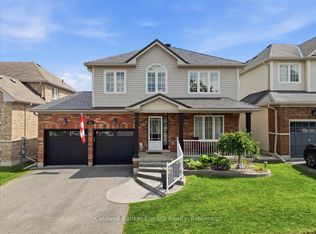
 - C$779,0004 bd4 ba-- sqft665 Heritage Trl, Peterborough, ON K9L 0A7For Sale
 MLS ID #X13525798, Coldwell Banker Electric Realty. TRREB
 - C$674,9006 bd4 ba-- sqft270 Rogers St, Peterborough, ON K9H 1W3For SaleMLS ID #X13501118, Century 21 United Realty Inc.. TRREB
- C$674,9994 bd2 ba-- sqft2304 Old Norwood Rd, Otonabee South Monaghan, ON K9J 0G6For SaleMLS ID #X13416200, Royal LePage Frank Real Estate. TRREB
- C$720,0004 bd3 ba-- sqft947 Southlawn Dr, Peterborough, ON K9J 1E9For SaleMLS ID #X13416114, ROYAL LEPAGE IGNITE REALTY. TRREB
- C$850,0005 bd3 ba-- sqft46 Sophia St, Peterborough, ON K9H 1E1For SaleMLS ID #X12989548, Royal LePage Frank Real Estate. TRREB
- C$524,9004 bd2 ba-- sqft210 Shelbourne St, Peterborough, ON K9H 5K4For SaleMLS ID #X13502964, Royal Service Real Estate Inc.. TRREB
- C$824,9005 bd4 ba-- sqft1540 Fair Ave, Peterborough, ON K9K 1T2For SaleMLS ID #X13155434, Century 21 United Realty Inc.. TRREB
- C$499,0003 bd2 ba-- sqft951 Saint Pauls St, Peterborough, ON K9H 6J7For SaleMLS ID #X13570806, Coldwell Banker Electric Realty. TRREB
- C$689,5003 bd3 ba-- sqft2 Peace Cres, Peterborough, ON K9H 0C1For SaleMLS ID #X13508966, MinCom Kawartha Lakes Realty Inc.. TRREB
- C$589,9003 bd2 ba-- sqft1194 Milburn St, Peterborough, ON K9H 6P2For SaleMLS ID #X13574106, RE/MAX HALLMARK EASTERN REALTY. TRREB
- C$659,9003 bd2 ba-- sqft1000 Cumberland Ave, Peterborough, ON K9H 7B2For SaleMLS ID #X13502040, RE/MAX HALLMARK EASTERN REALTY. TRREB
- C$649,9005 bd2 ba-- sqft470 Albertus Ave, Peterborough, ON K9J 6A2For SaleMLS ID #X13207008, Royal LePage Frank Real Estate. TRREB
- C$849,0006 bd3 ba-- sqft25 Summer Ln, Peterborough, ON K9L 0G4For SaleMLS ID #X13090682, ROYAL HERITAGE REALTY LTD.. TRREB
- C$574,9003 bd3 ba-- sqft3080 Frances Stewart Rd, Peterborough, ON K9H 7J7For SaleMLS ID #X13114288, Royal Service Real Estate Inc.. TRREB
- C$584,9004 bd2 ba-- sqft900 Stewart Dr, Peterborough, ON K9J 7R4For SaleMLS ID #X13564460, Royal Service Real Estate Inc.. TRREB
- C$695,0005 bd4 ba-- sqft1341 Heather Ln, Peterborough, ON K9J 7N1For SaleMLS ID #X13208296, Coldwell Banker Electric Realty. TRREB
- C$729,9003 bd2 ba-- sqft959 Golfview Rd, Peterborough, ON K9J 7W2For SaleMLS ID #X13224858, RE/MAX HALLMARK EASTERN REALTY. TRREB
